Property photo 1
Property photo 2
Property photo 3
Property photo 4
Property photo 5
3 Beds
2 Baths
2,334 sqft

$549,900

15 Rock Cut Lane, Pleasant Valley NY, 12569

Price per sqft$235.60
Built in2022
Property size2,334 sqft
Property typeResidential
Courtesy of eXp Realty, Syndi R. Acampora Listing Contact:

Overview

Active

Listed Sep 8, 2026

Updated 2 weeks ago

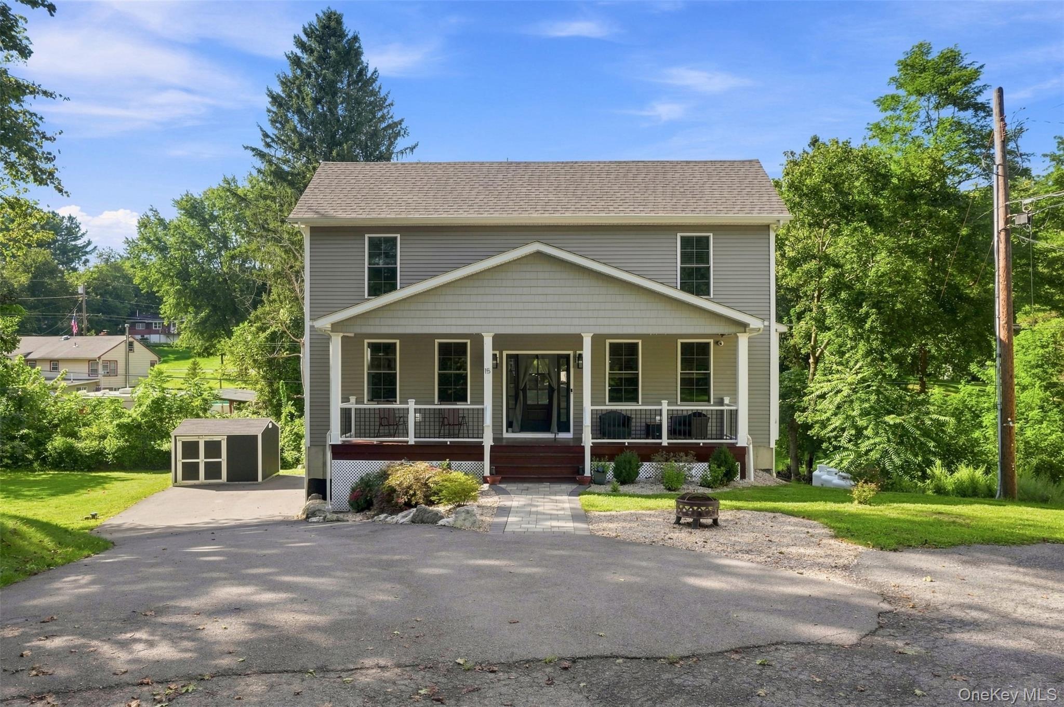
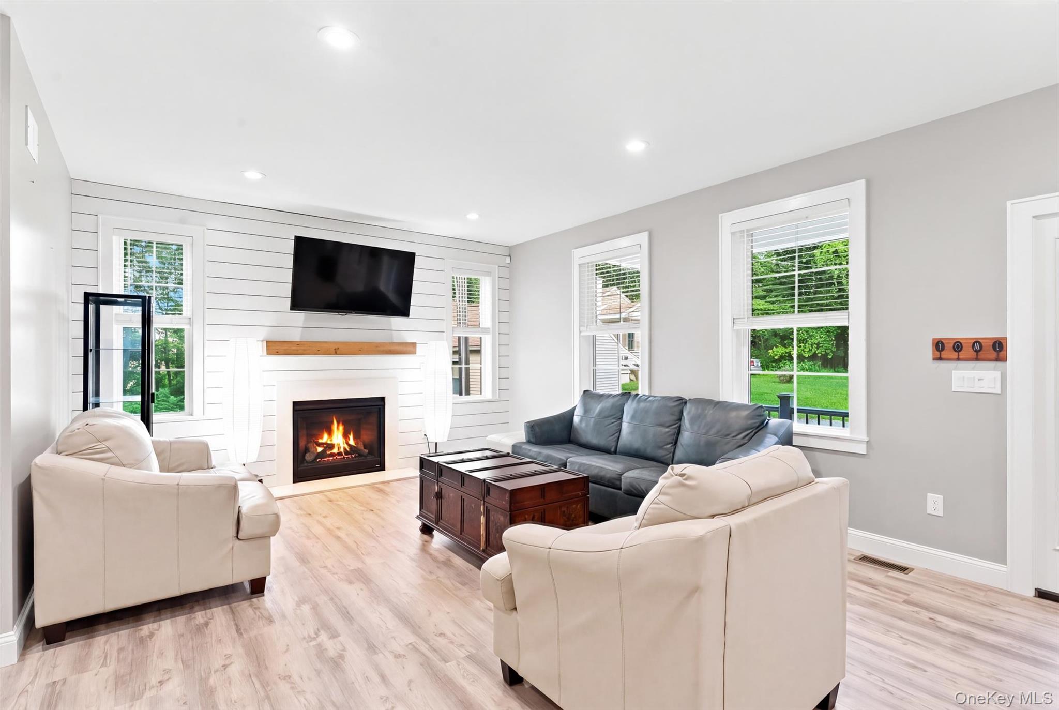
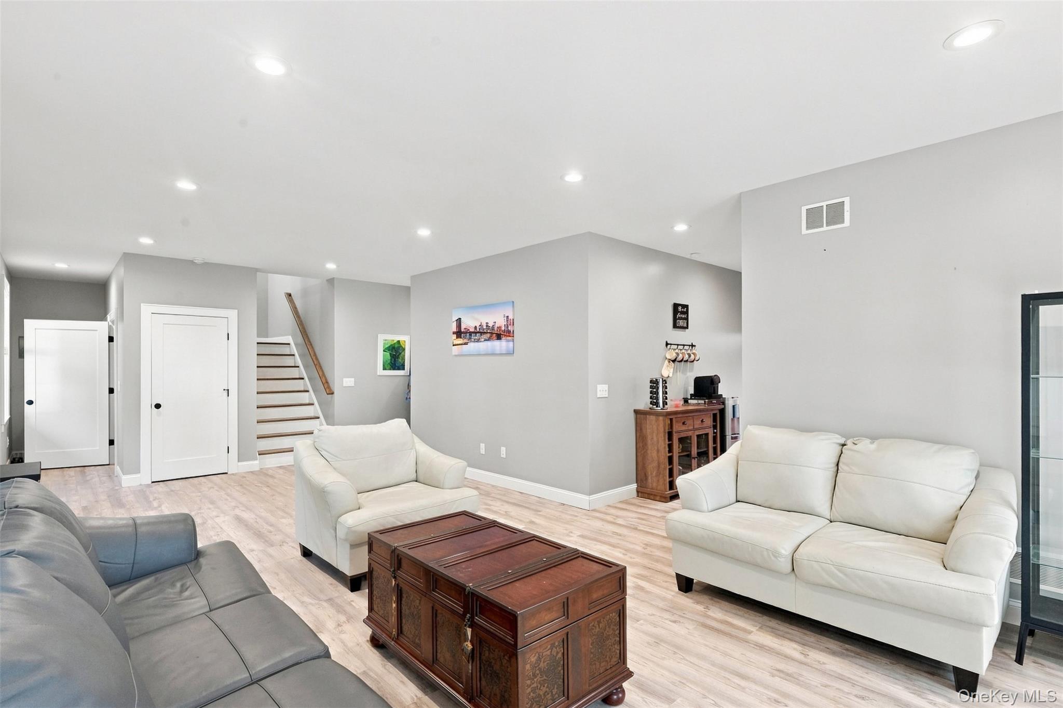
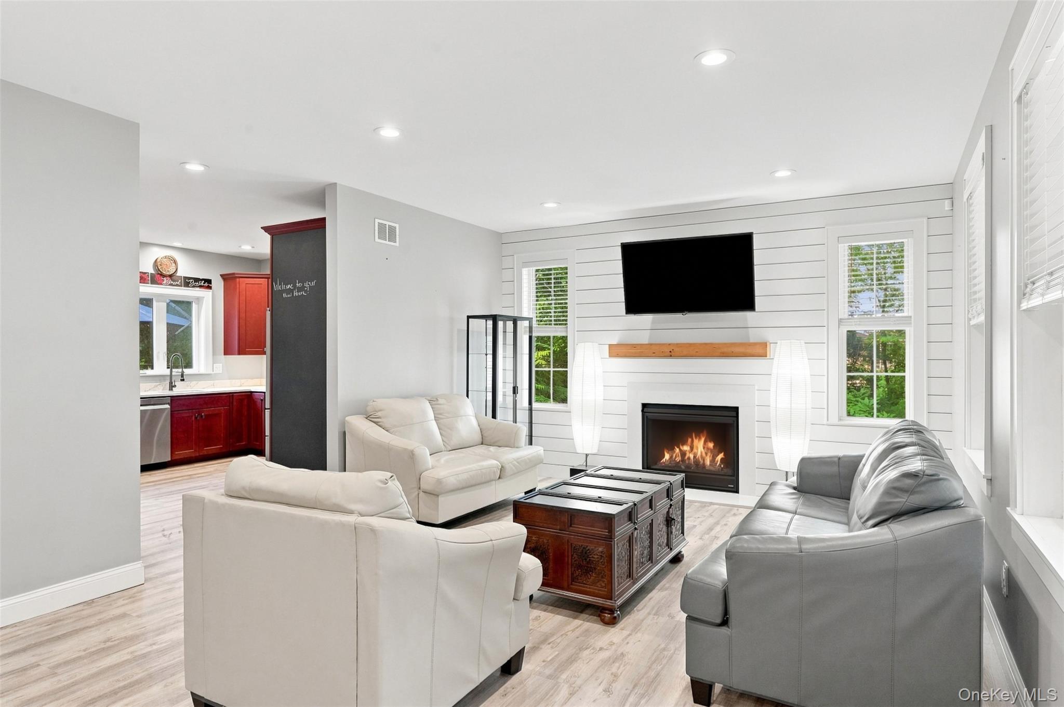
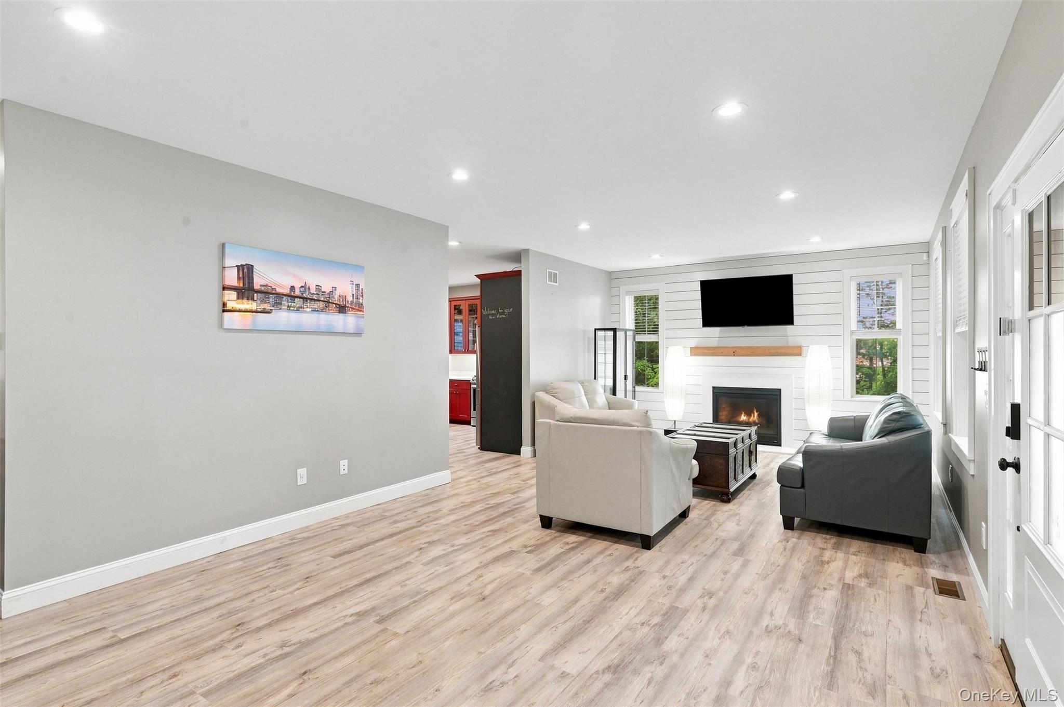
Space, style, and versatility come together at 15 Rock Cut Lane. Newly constructed in 2022 and thoughtfully arranged across three finished levels, this 3-bedroom, 2-bath home offers a flexible floor plan with plenty of room to live, work, gather, and unwind. Inside, soaring ceilings and abundant natural light create an open, airy feel throughout the main living space. The open-concept layout brings the living room, dining area, and kitchen together, with a propane fireplace adding warmth and character. The kitchen features striking red cabinetry, quartz countertops, stainless steel appliances, and plenty of space for everyday meals or entertaining. A dedicated office/flex space on the first floor provides a convenient and versatile area for working from home, hobbies, a playroom, or additional guest space. One of the home's standout features is the expansive primary suite. Generously sized and designed as a private retreat, it includes a large walk-in closet and an impressive ensuite bath with dual vanities, a soaking tub, and oversized glass-enclosed shower. Finished space on multiple levels provides plenty of flexibility for a home office, recreation room, fitness area, guest accommodations, or whatever best suits your lifestyle. Located in the Arlington School District* the home offers convenient access to Eastdale Village, shopping and dining, the Dutchess Rail Trail, Walkway Over the Hudson, Marist College, Vassar College, the Culinary Institute of America, Metro-North, and the Taconic State Parkway.

$3,658/mo

Est. mortgage payment based on a $549,900 home price.

All estimates are provided by Luxury Presence for informational purposes only. Actual amounts may vary.

Additional information

MLS® ID
1047918

Interior Features

Bedrooms
3
Bathrooms
2
Fireplace
Yes
Cooling
Yes
Heating
Yes
Basement
Yes

Exterior Features

Lot Size
1.02 Acres

Other Property Details

Taxes
$18,081
Tax Frequency
Annually
Garage
Yes
55+/Senior Community
No

Listings courtesy of OneKey MLS as distributed by MLS GRID

All information deemed reliable but not guaranteed and should be independently verified. All properties are subject to prior sale, change or withdrawal. Neither listing broker(s) nor Alex Dzhurayev shall be responsible for any typographical errors, misinformation, misprints and shall be held totally harmless. Properties displayed may be listed or sold by various participants in the MLS.

Based on information submitted to the MLS GRID as of 4:43 PM UTC on 9/20/2026. All data is obtained from various sources and may not have been verified by broker or MLS GRID. Supplied Open House Information is subject to change without notice. All information should be independently reviewed and verified for accuracy. Properties may or may not be listed by the office/agent presenting the information.

©2026
OneKey MLS. All rights reserved.

DMCA Notice


Powered by Luxury Presence