Property photo 1
Property photo 2
Property photo 3
Property photo 4
Property photo 5
4 Beds
2 Baths
1,496 sqft

$1,050,000

24 Dogwood Drive, Scarsdale NY, 10583

Price per sqft$701.87
Built in1953
Property size1,496 sqft
Property typeResidential
Courtesy of Julia B Fee Sothebys Int. Rlty, Agnes A. Seminara Holzberg Listing Contact: 914-725-3305

Overview

Active

Listed Oct 8, 2026

Updated 12h ago

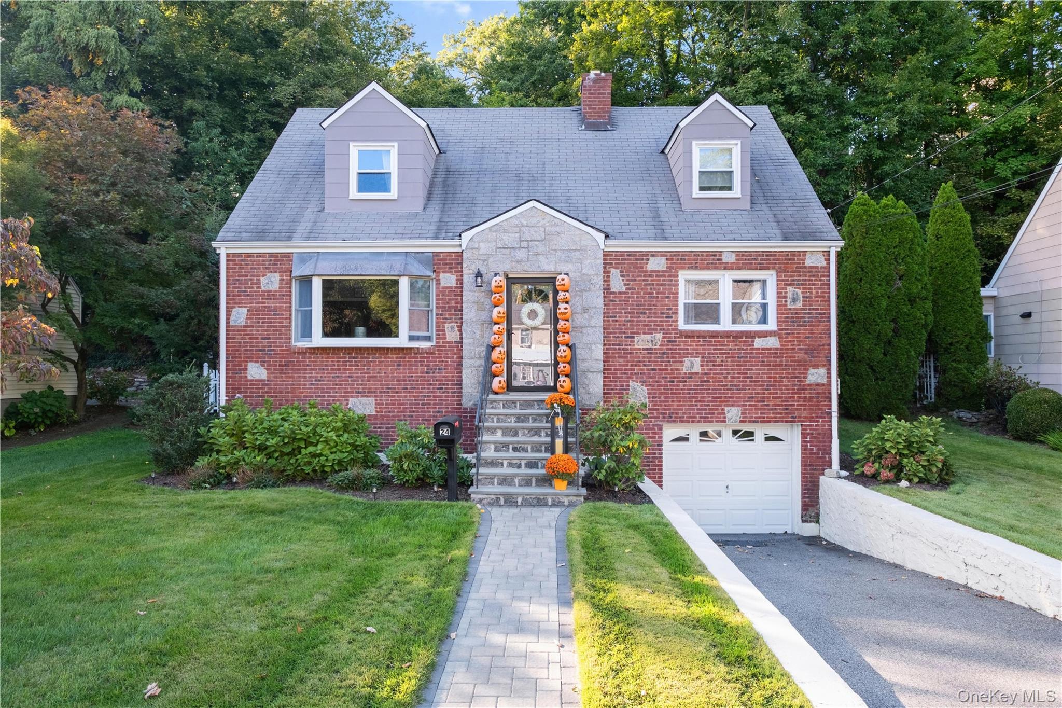
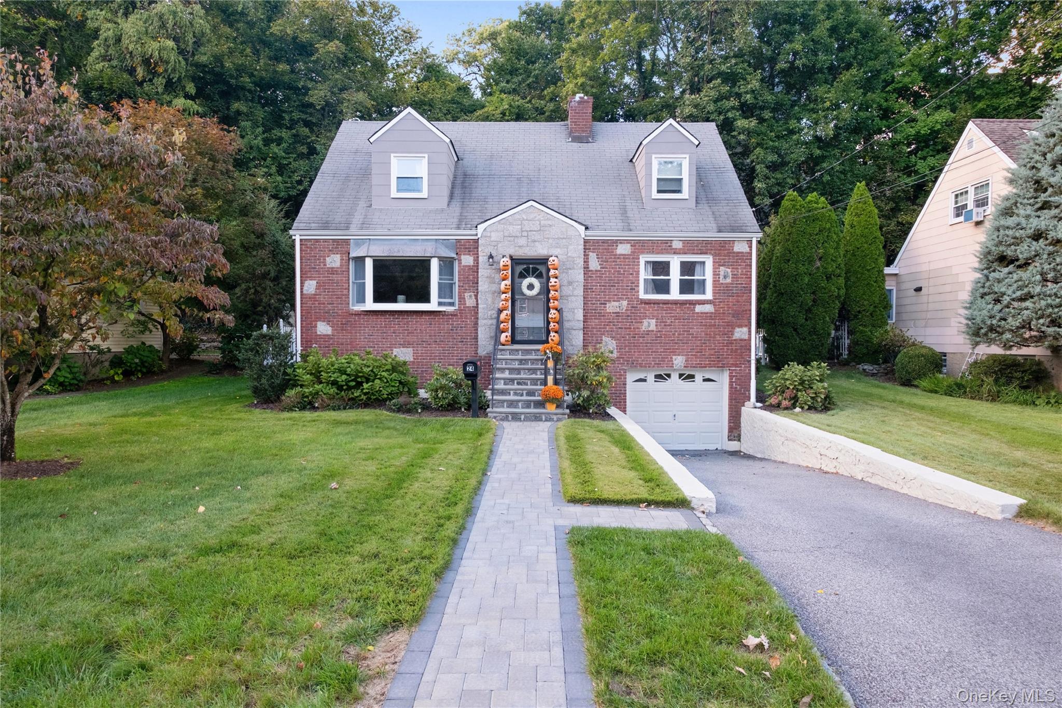
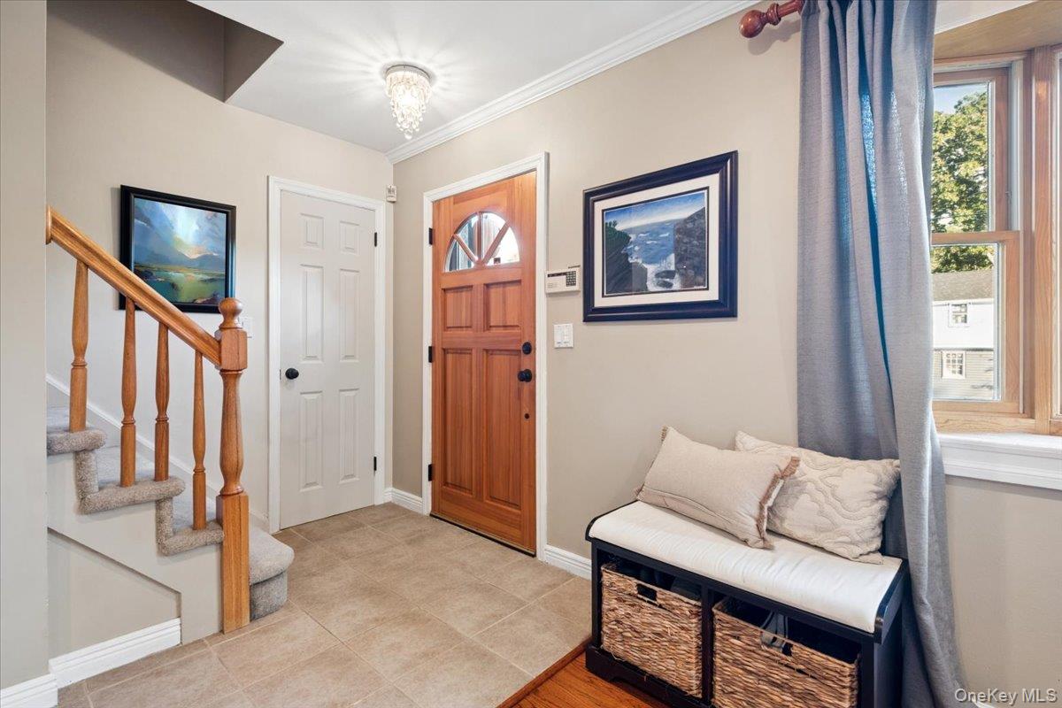
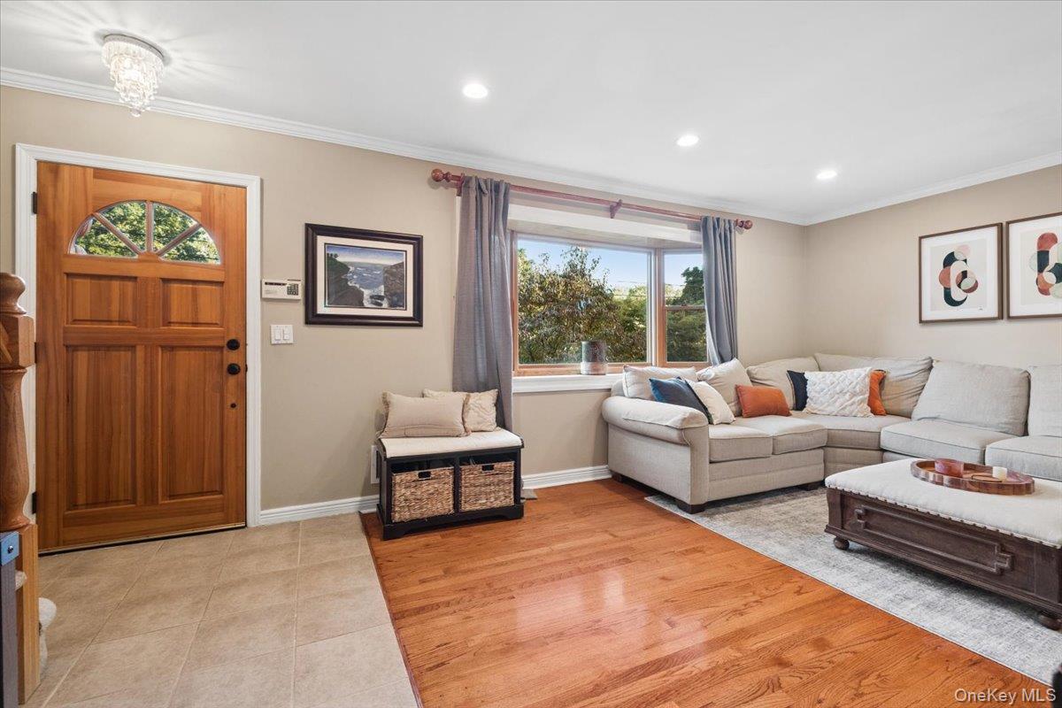
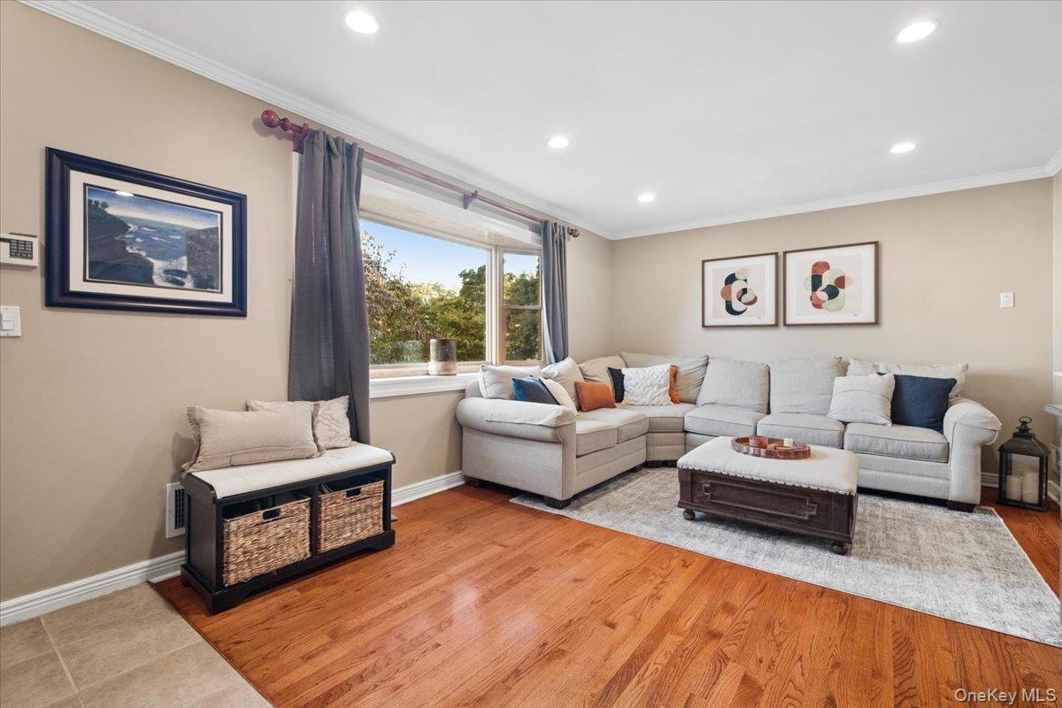
Well-maintained two-story brick-and-stone Cape on a level property in the Greenvale residential neighborhood within the award-winning Eastchester School District. Just 1.2 miles to Scarsdale Metro-North, with easy 30-minute express commute to Grand Central. A bluestone front walk and stone and brick exterior add to the charm. The spacious living room features an east facing bay window. First floor enjoys an open concepts floor plan with the living room, dining room and kitchen as an inter-connected living space. The kitchen offers ceiling-height raised-panel cabinetry with crown detail, like-new granite countertops, earth-tone subway-tile backsplash, stainless-steel appliances, and a window overlooking the rear yard. Hardwood floors throughout are in excellent condition. Two bedrooms, including the primary, are located on the main level with a full bath. The enclosed porch opens to a paver patio with space for outdoor dining and grilling. Upstairs are two large bedrooms, one with a walk-in closet, a full bath with glass-door shower, and two large eave storage rooms. The walkout lower level is a versatile space for a recreation room, media room, playroom, or gym, laundry, utility room, and door to the attached garage. Level property and yard with mature plantings. Security system with cameras. Great location with local shopping, restaurants and area conveniences in close proximity. Eastchester Town Residents enjoy nearby Lake Isle Country Club's golf, pool, and tennis at low resident rates.

$6,986/mo

Est. mortgage payment based on a $1,050,000 home price.

All estimates are provided by Luxury Presence for informational purposes only. Actual amounts may vary.

Additional information

MLS® ID
1058831

Interior Features

Bedrooms
4
Bathrooms
2
Cooling
Yes
Heating
Yes
Basement
Yes

Exterior Features

Lot Size
0.14 Acres

Other Property Details

Taxes
$21,826
Tax Frequency
Annually
Garage
Yes
View
Yes
55+/Senior Community
No

Listings courtesy of OneKey MLS as distributed by MLS GRID

All information deemed reliable but not guaranteed and should be independently verified. All properties are subject to prior sale, change or withdrawal. Neither listing broker(s) nor Alex Dzhurayev shall be responsible for any typographical errors, misinformation, misprints and shall be held totally harmless. Properties displayed may be listed or sold by various participants in the MLS.

Based on information submitted to the MLS GRID as of 7:31 AM UTC on 10/10/2026. All data is obtained from various sources and may not have been verified by broker or MLS GRID. Supplied Open House Information is subject to change without notice. All information should be independently reviewed and verified for accuracy. Properties may or may not be listed by the office/agent presenting the information.

©2026
OneKey MLS. All rights reserved.

DMCA Notice


Powered by Luxury Presence