Property photo 1
Property photo 2
Property photo 3
Property photo 4
Property photo 5
5 Beds
5 Baths
6,326 sqft

$999,850

13 Chestnut Street, Hopewell Junction NY, 12533

Price per sqft$158.05
Built in2011
Property size6,326 sqft
Property typeResidential
Courtesy of BHHS Hudson Valley Properties, Susan Todd Listing Contact: 845-896-9000

Overview

Active

Listed May 4, 2026

Updated 2 days ago

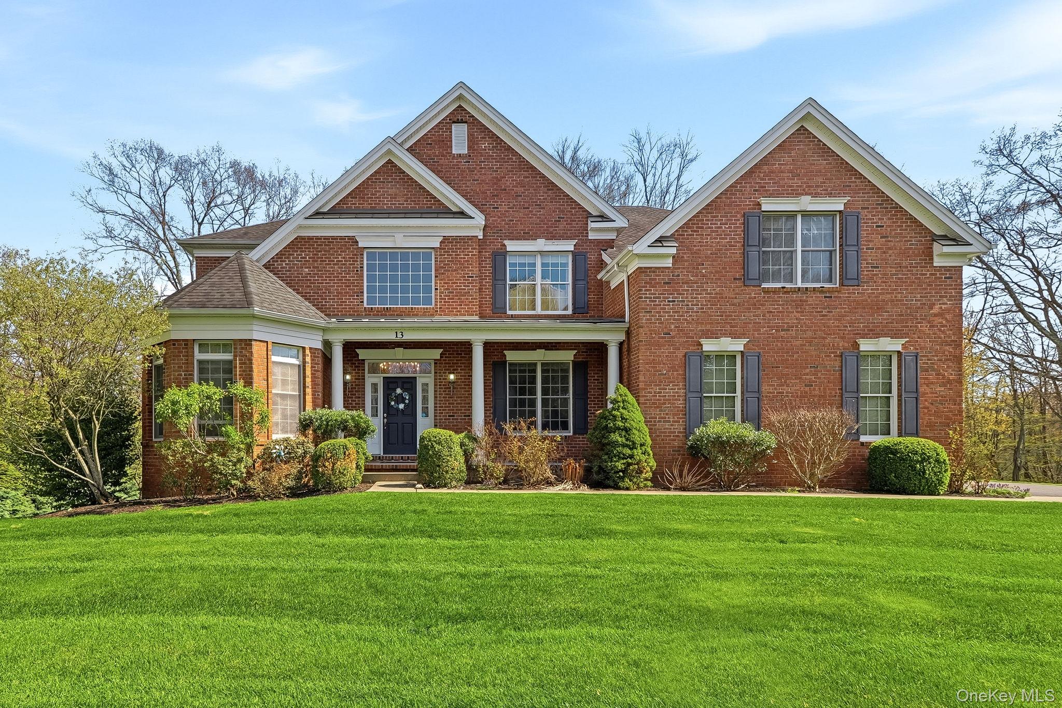
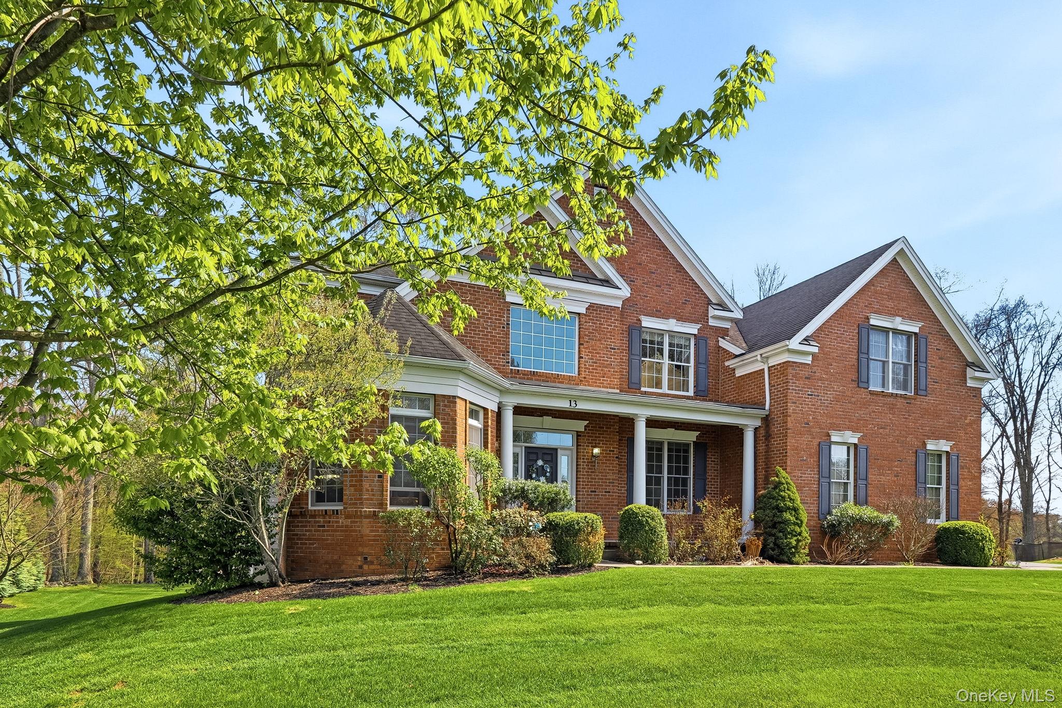
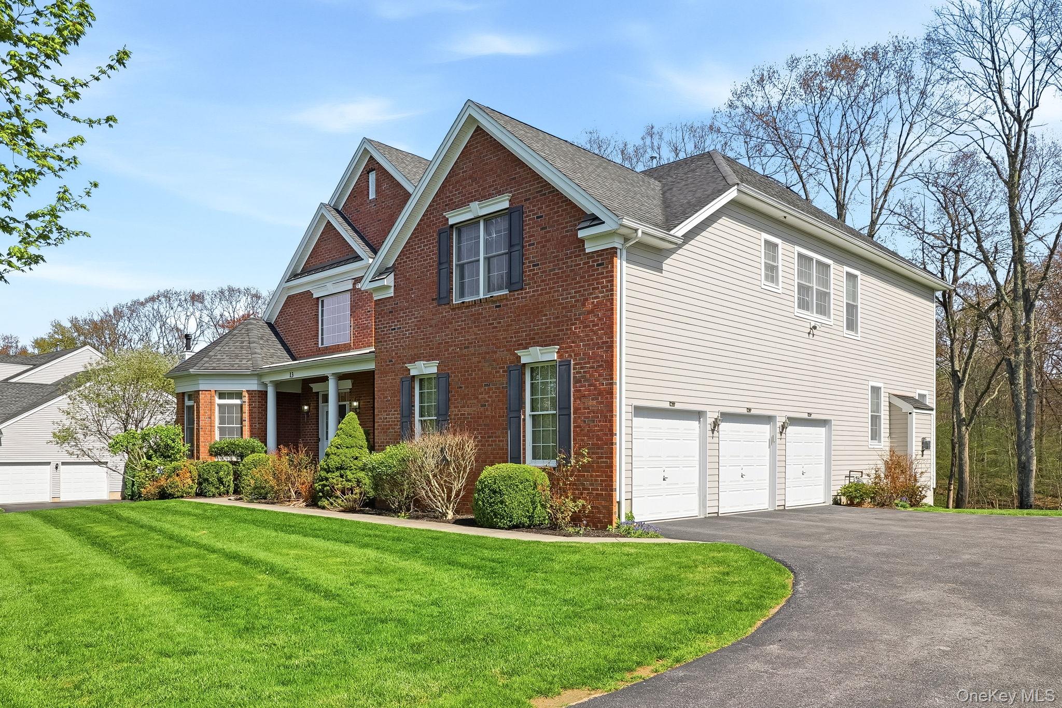
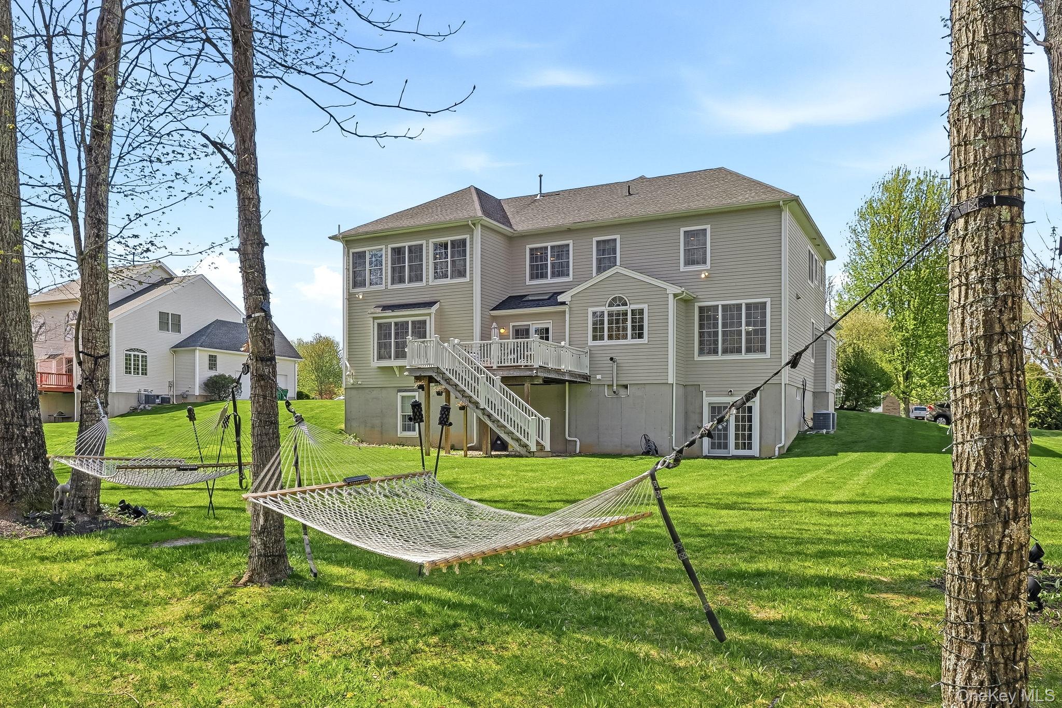
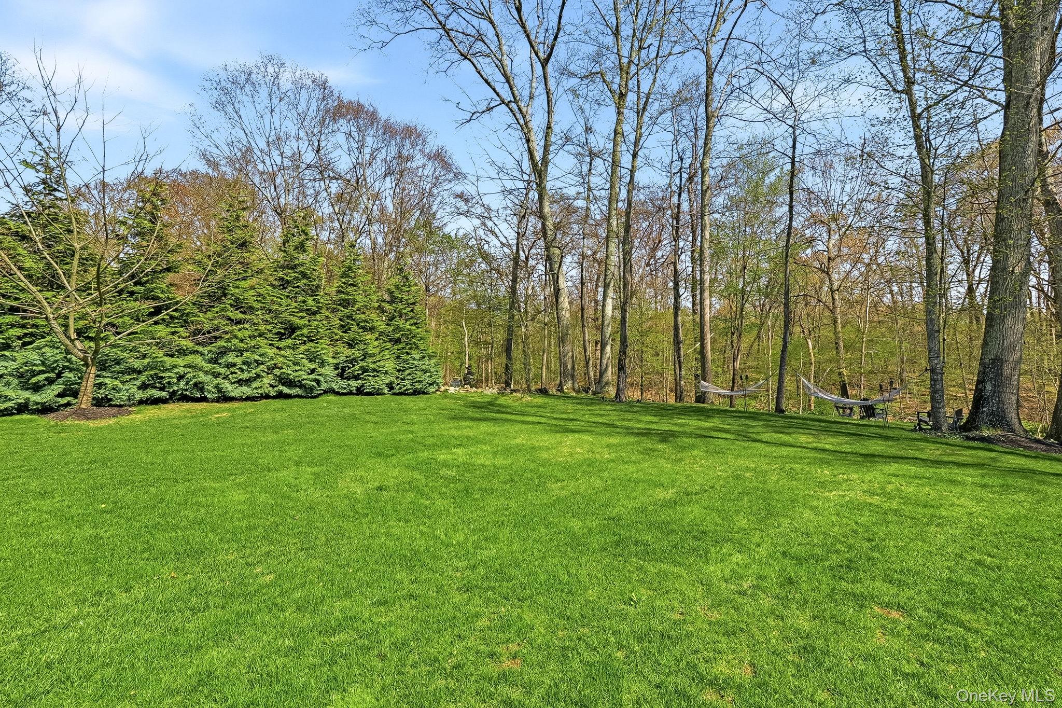
Welcome to the luxurious lifestyle of the sought-after Four Corners community where family living combines with resort amenities. Just a few of the stand out features of this exquisite home are the premier secluded lot, perfectly located & cleared, yet maintaining mature landscape and backing to woods, stream and conservation lands for forever privacy, charming footbridge over stream leads to your private trail to clubhouse and pool. The interior is magnificent and elegant offering much more then you even expect in a home of this caliber, but the custom theatre layout with platform seating design & fiber optic star ceiling, imported fabricated 30k wi-fi controlled onyx fireplace with backlit LED panel, and stunning mosaic wood & epoxy resin wet bar transform the fully finished walk-out lower level with features offered nowhere else. This area also highlights a huge recreation/billiards room, spacious fifth BR/Den, and the most magnificent marble bath showcasing a stunning quartz floating double vanity with vessel sinks, built-in benches, and a huge walk-in seamless glass rain shower with multiple water jets creating the ultimate spa experience... and the perfect space for entertaining or extended family. Main level was designed with elegance and functionality in mind with flowing open space, soaring ceilings, LR and DR with tray ceiling and architectural columns, plus impressive formal sitting room with your third fireplace. Gourmet kitchen is a Chef's dream with a huge granite working island, chestnut cabinetry, subway tile backsplash, upgraded SS appliances, spacious breakfast room and walk-in pantry. French doors to generous 1st floor office with built-ins, and a huge and welcoming family room off kitchen with a striking full stone wall, a brick fireplace, delightful custom sitting nook with shelving, and second staircase leading to large bonus room and BRS. Double door entry to sumptuous primary ensuite with sitting room, spa bath, his & hers walk-ins. Second wing with Princess ensuite, and two additional spacious brs with J&J bath, and full laundry complete this impressive space. Endless extras include whole yard irrigation system, whole house central vac, beautiful hardwoods up and down, luxury plank flooring in walk-out basement, Hunter Douglas custom blinds, 3 car garage with epoxy floor, so much more. Residents of Four Corners enjoy exceptional no maintenance resort-style amenities with a gorgeous newly renovated 10,000 sq. ft clubhouse featuring an impressive pool, sauna and steam room, tennis and pickleball courts, full gym, indoor and outdoor basketball courts, two playgrounds, and elegant lounge with bar and fireplace, billiards/recreation room, event room with kitchen, and children's playroom perfect for hosting large parties or groups. This is not just a home, it's the lifestyle we all dream of! Ideal commuter location just minutes from TSP and I84. Come for a visit, fall in love and make this beauty your own!

$6,652/mo

Est. mortgage payment based on a $999,850 home price.

All estimates are provided by Luxury Presence for informational purposes only. Actual amounts may vary.

Additional information

MLS® ID
990877

Interior Features

Bedrooms
5
Bathrooms
5
Fireplace
Yes
Cooling
Yes
Heating
Yes
Basement
Yes

Exterior Features

Lot Size
0.63 Acres

Other Property Details

Taxes
$21,918
Tax Frequency
Annually
Association Fee Frequency
Monthly
Garage
Yes
View
Yes
Waterfront
Yes
55+/Senior Community
No

Listings courtesy of OneKey MLS as distributed by MLS GRID

All information deemed reliable but not guaranteed and should be independently verified. All properties are subject to prior sale, change or withdrawal. Neither listing broker(s) nor Alex Dzhurayev shall be responsible for any typographical errors, misinformation, misprints and shall be held totally harmless. Properties displayed may be listed or sold by various participants in the MLS.

Based on information submitted to the MLS GRID as of 6:59 AM UTC on 10/8/2026. All data is obtained from various sources and may not have been verified by broker or MLS GRID. Supplied Open House Information is subject to change without notice. All information should be independently reviewed and verified for accuracy. Properties may or may not be listed by the office/agent presenting the information.

©2026
OneKey MLS. All rights reserved.

DMCA Notice


Powered by Luxury Presence