78-29 Austin Street
Townhouse 7
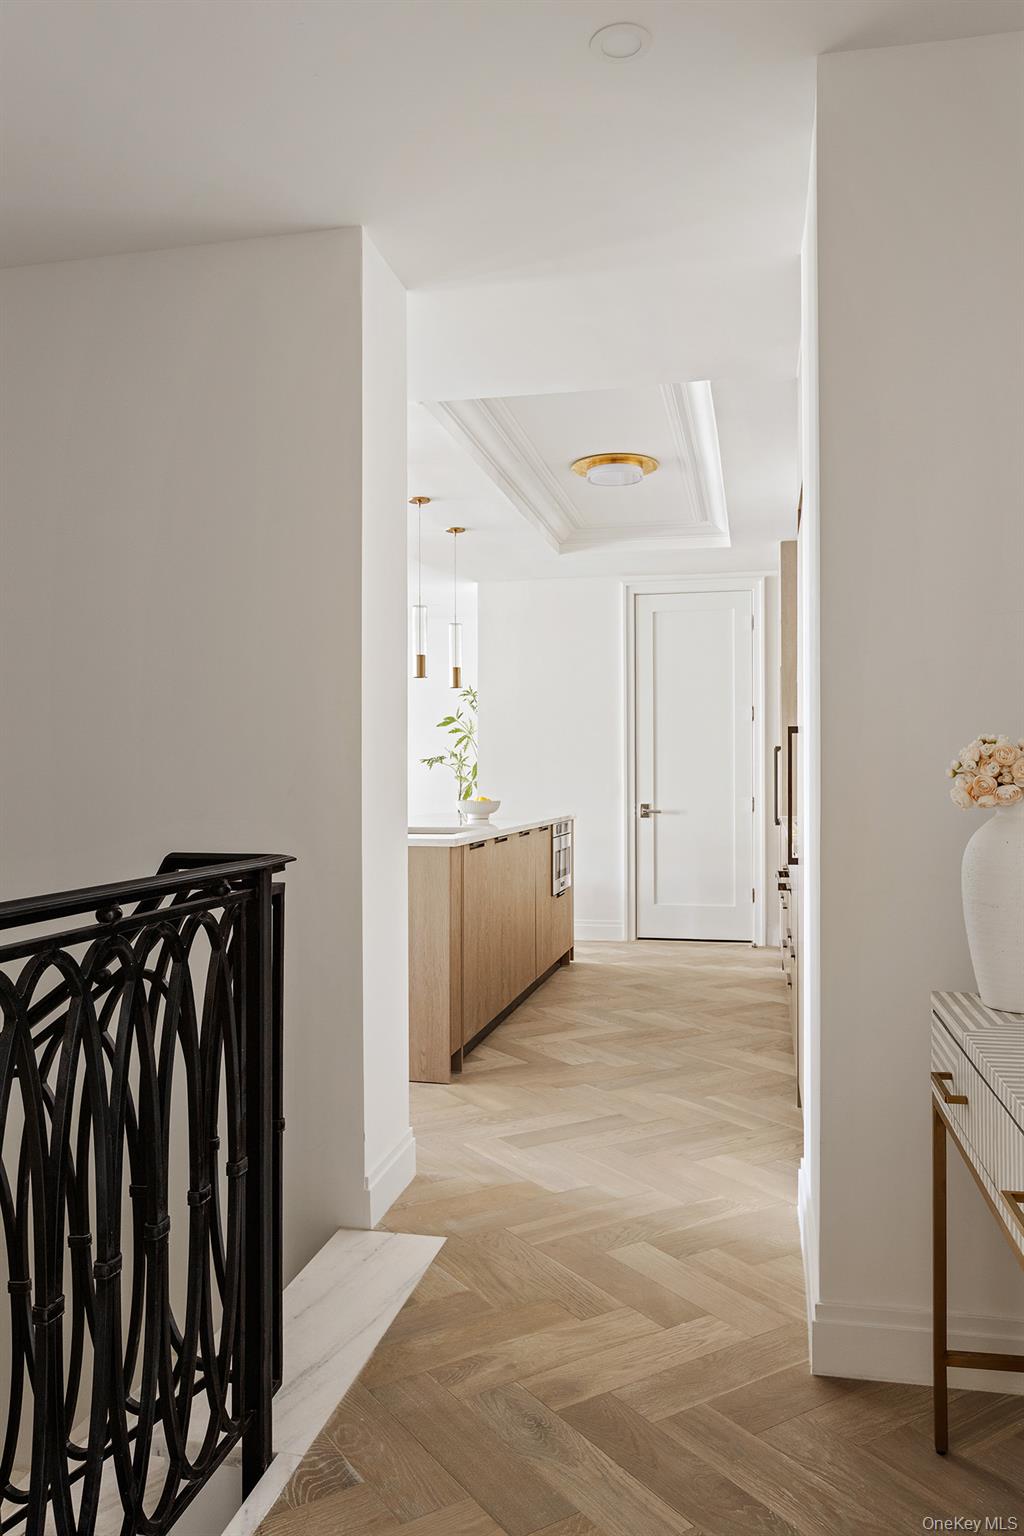
Part of The Austin’s exclusive Maisonette Collection, Townhouse 7 offers an incredible 2,442 SF of interior living space, complemented by a 120 SF private outdoor terrace. With three bedrooms, two-and-one-half bathrooms, and direct street entry, Townhouse 7 delivers privacy alongside the comforts and conveniences of condominium living.
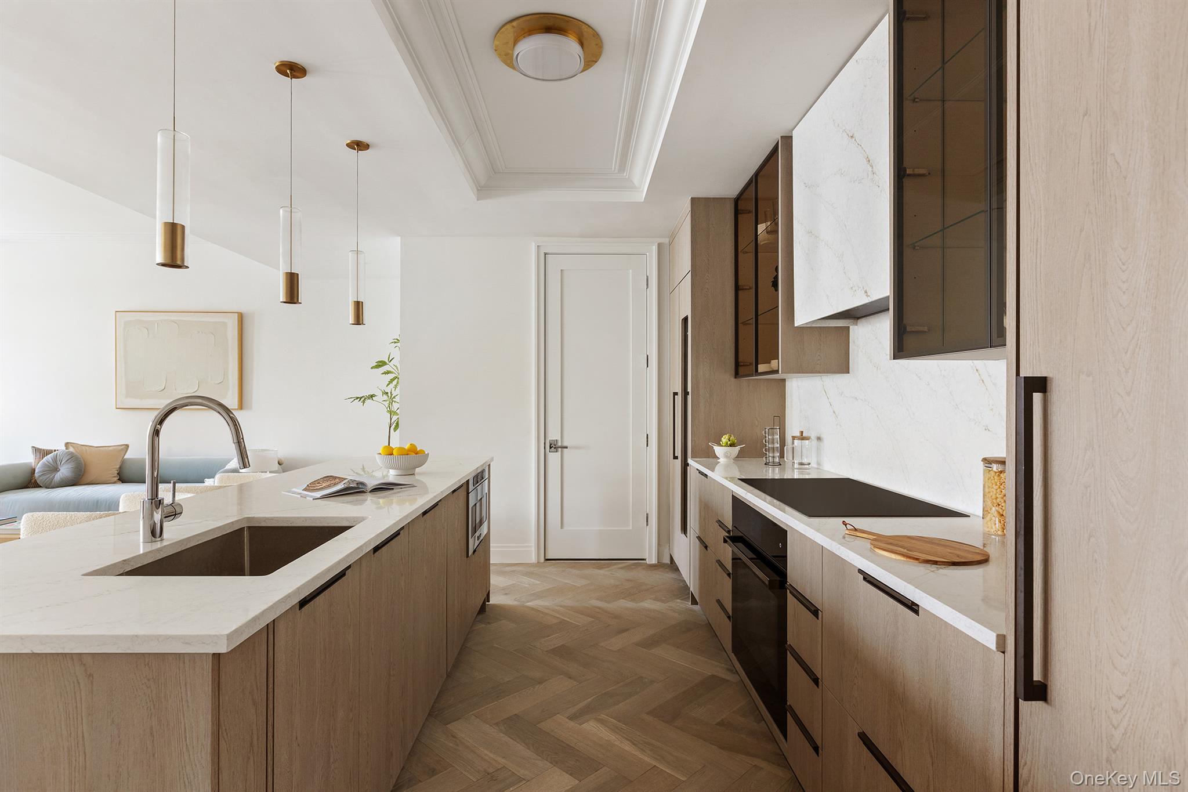
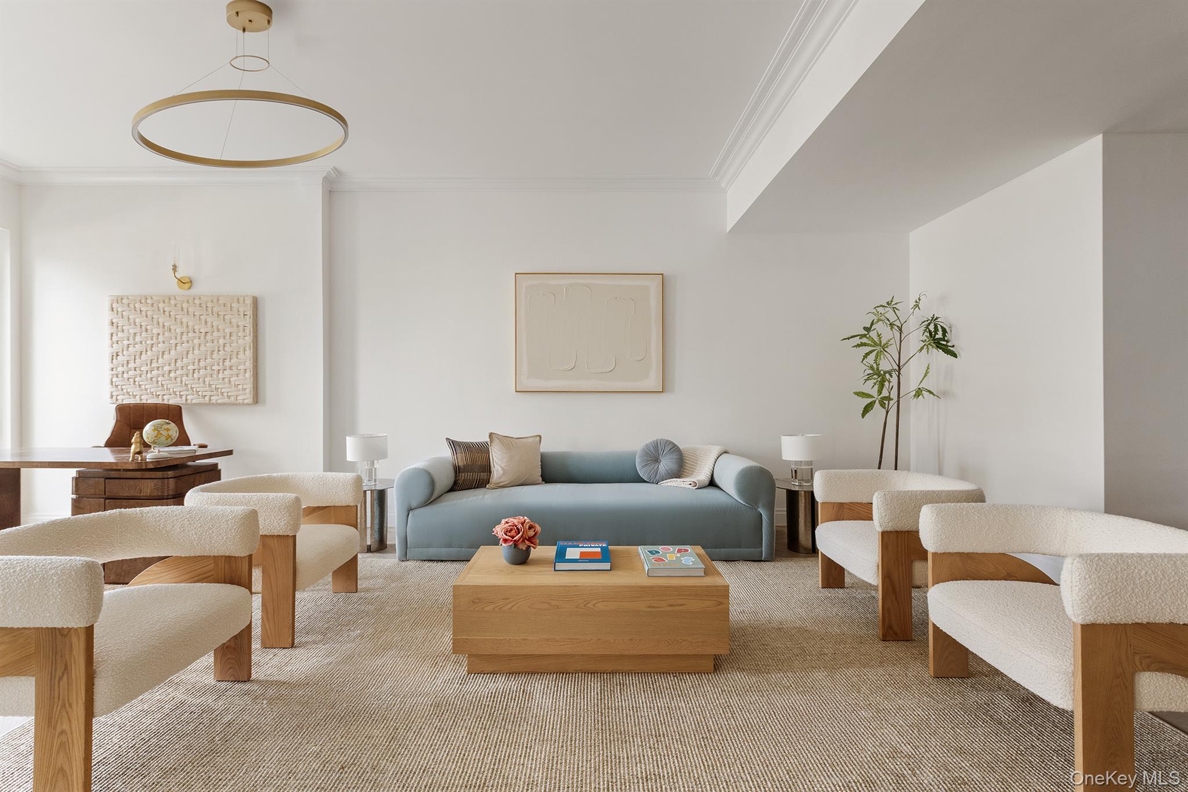
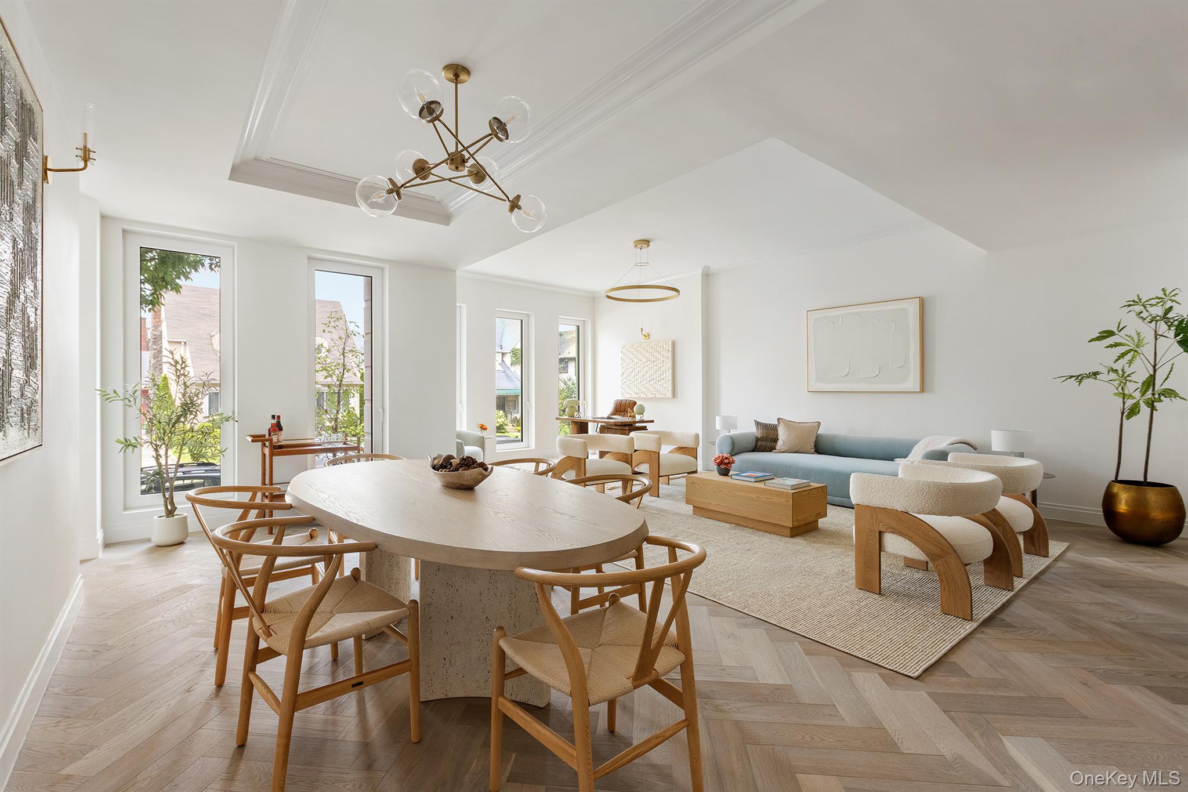
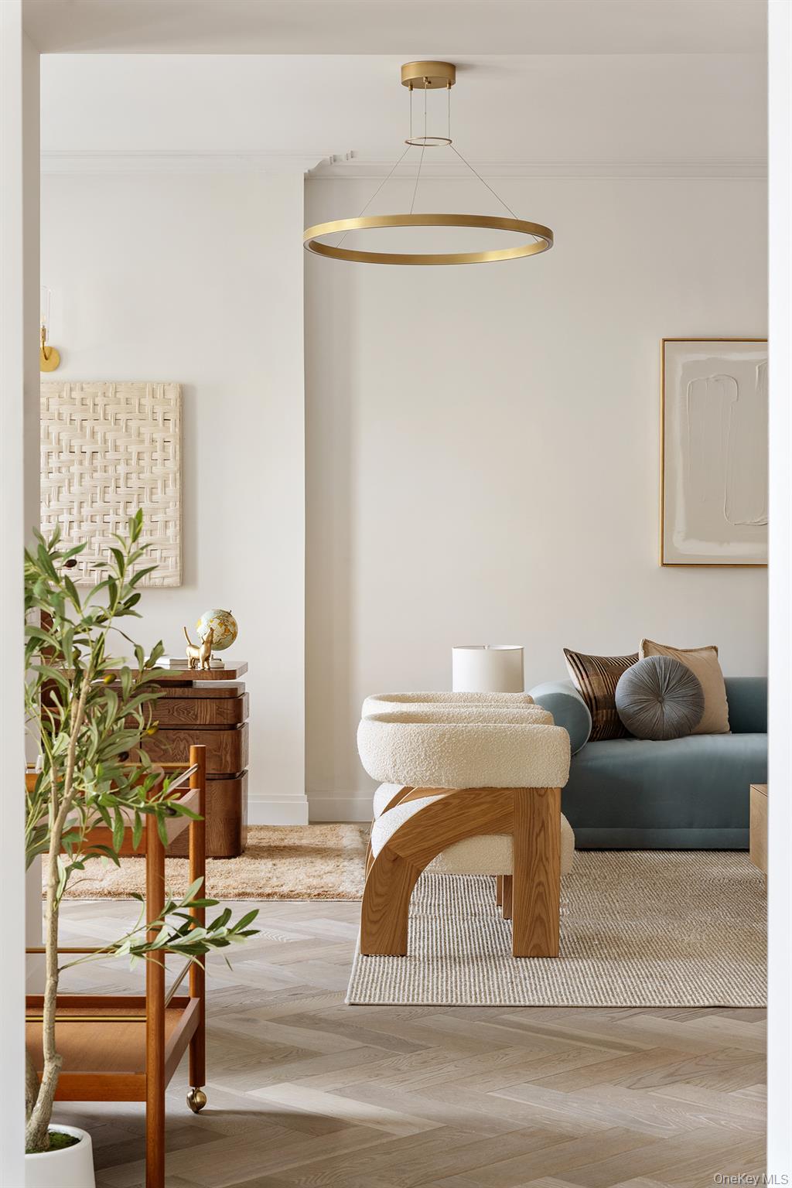
White Oak herringbone wood floors run throughout the primary living spaces, while the gracious living room is punctuated with floor-to-ceiling triple-glazed windows. The custom Scavolini kitchen features a best-in-class integrated suite of Viking appliances, including an induction cooktop with Savalo stone hood, refrigerator, dishwasher, and microwave, as well as a Liebherr wine refrigerator with a 75-bottle capacity. Glass upper cabinets with undermount lighting are paired with quartz countertops.
On the lower level, the private primary bedroom suite features an expansive walk-in closet as well as access to the 120 SF terrace, seamlessly blending indoor-outdoor living. The tranquil five-fixture en-suite bath is anchored by a dual Porcelanosa vanity, and is equipped with Robern medicine cabinets, designer wall sconces, and wall-mounted Toto toilet. The separate secondary bedrooms are provided with ample closet space and are adjacent to the secondary bathroom. On the cellar level, a private den creates space for a home office, media room, or quiet retreat.
Townhouse 7 offers a vented washer and dryer, as well as a private concierge closet providing the ultimate convenience.
Nestled in the charming Forest Hills neighborhood, The Austin is a remarkable collection of 98 condominium residences. A transformative new development where every detail is exquisitely designed from the ground up, The Austin transcends the condominium status quo with outstanding craftsmanship and world-class amenities, surrounded by abundant tranquil green spaces. Spanning Austin Street to Kew Forest Lane, this offering rivals anything else found in Queens.
The Austin offers a refined collection of resort-style amenities designed to enhance everyday living. Residents are welcomed by a full-time doorman and concierge, with inviting spaces including a residents’ lounge with garden views, a residents’ library, and a vibrant children’s playroom and music room. The state-of-the-art fitness center features cardio and strength equipment, a stretching studio, spa, and indoor basketball court. Two fully amenitized rooftop levels include an outdoor saltwater junior Olympic pool, pickleball court, outdoor cinema, and outdoor kitchen and dining areas with panoramic views of Manhattan and Queens. Additional conveniences include a live-in superintendent, pet spa, as well as private parking and private storage available for purchase.
The complete offering terms are in the offering plan available from Sponsor, 78-29 Austin Street Holdings LLC, having an address at 227 Sea Breeze Avenue, 4th fl., Suite C-403, Brooklyn, NY 11224, File No. CD23-0253. All artist’s renderings are for representational purposes only and are subject to variances. Finishes depicted in the artist’s renderings are not necessarily indicative of what will be specified in the offering plan and not all items included in the artist’s renderings are included in unit purchase. Equal Housing Opportunity.