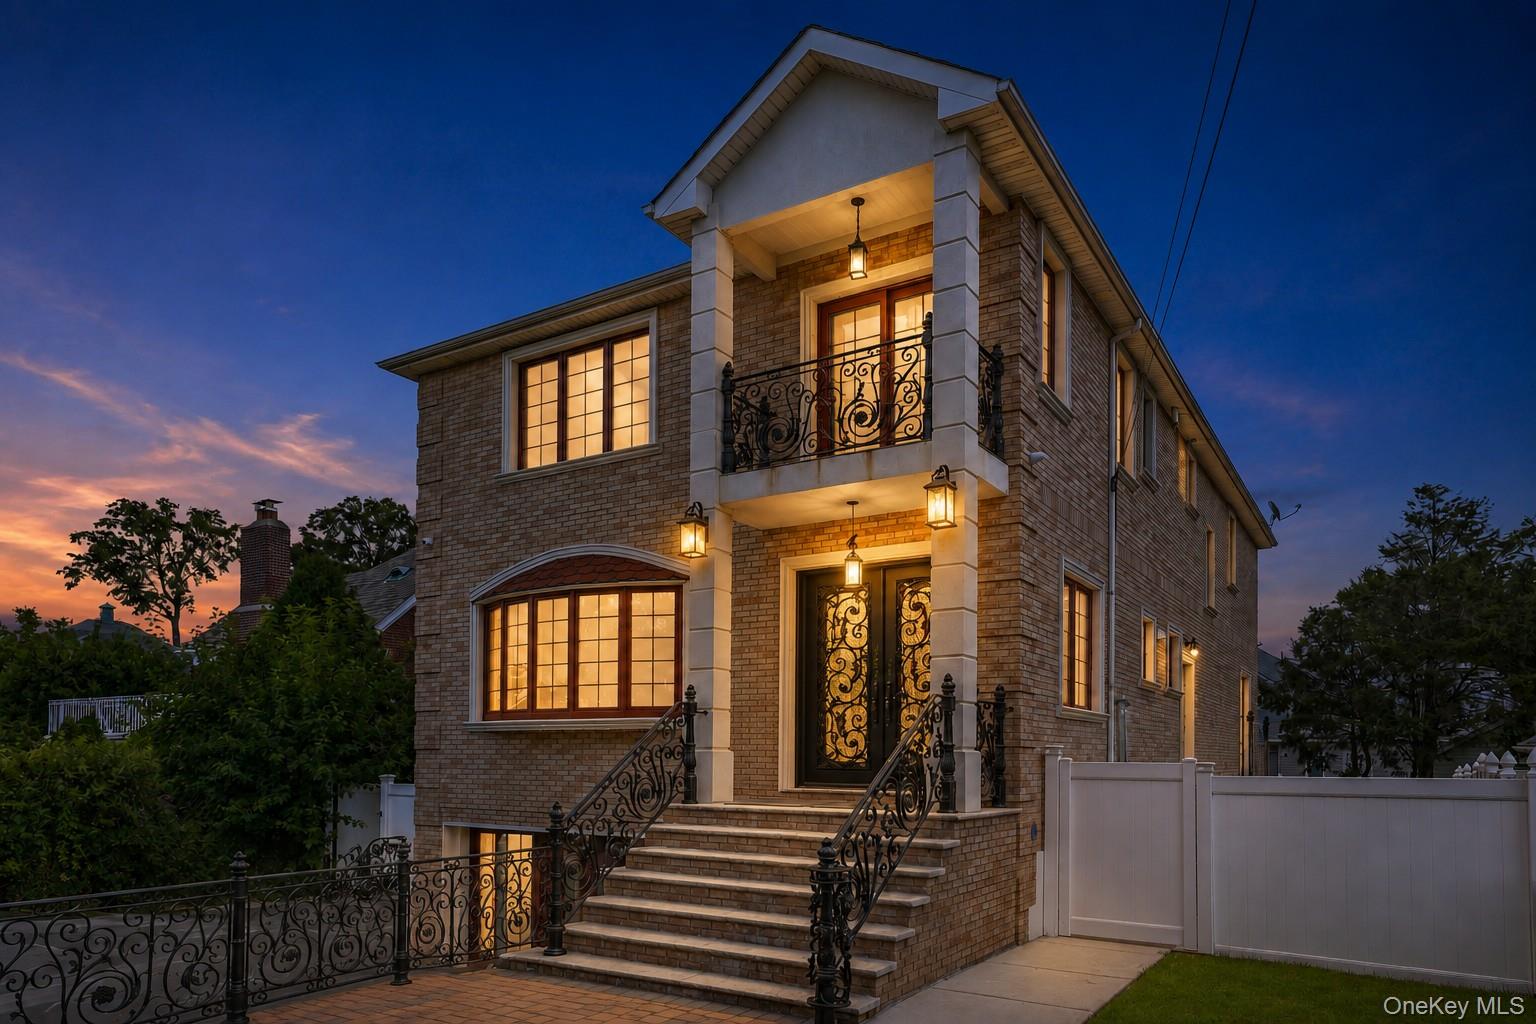
Brick house at dusk with glowing windows, an ornate wrought-iron balcony, and front steps.
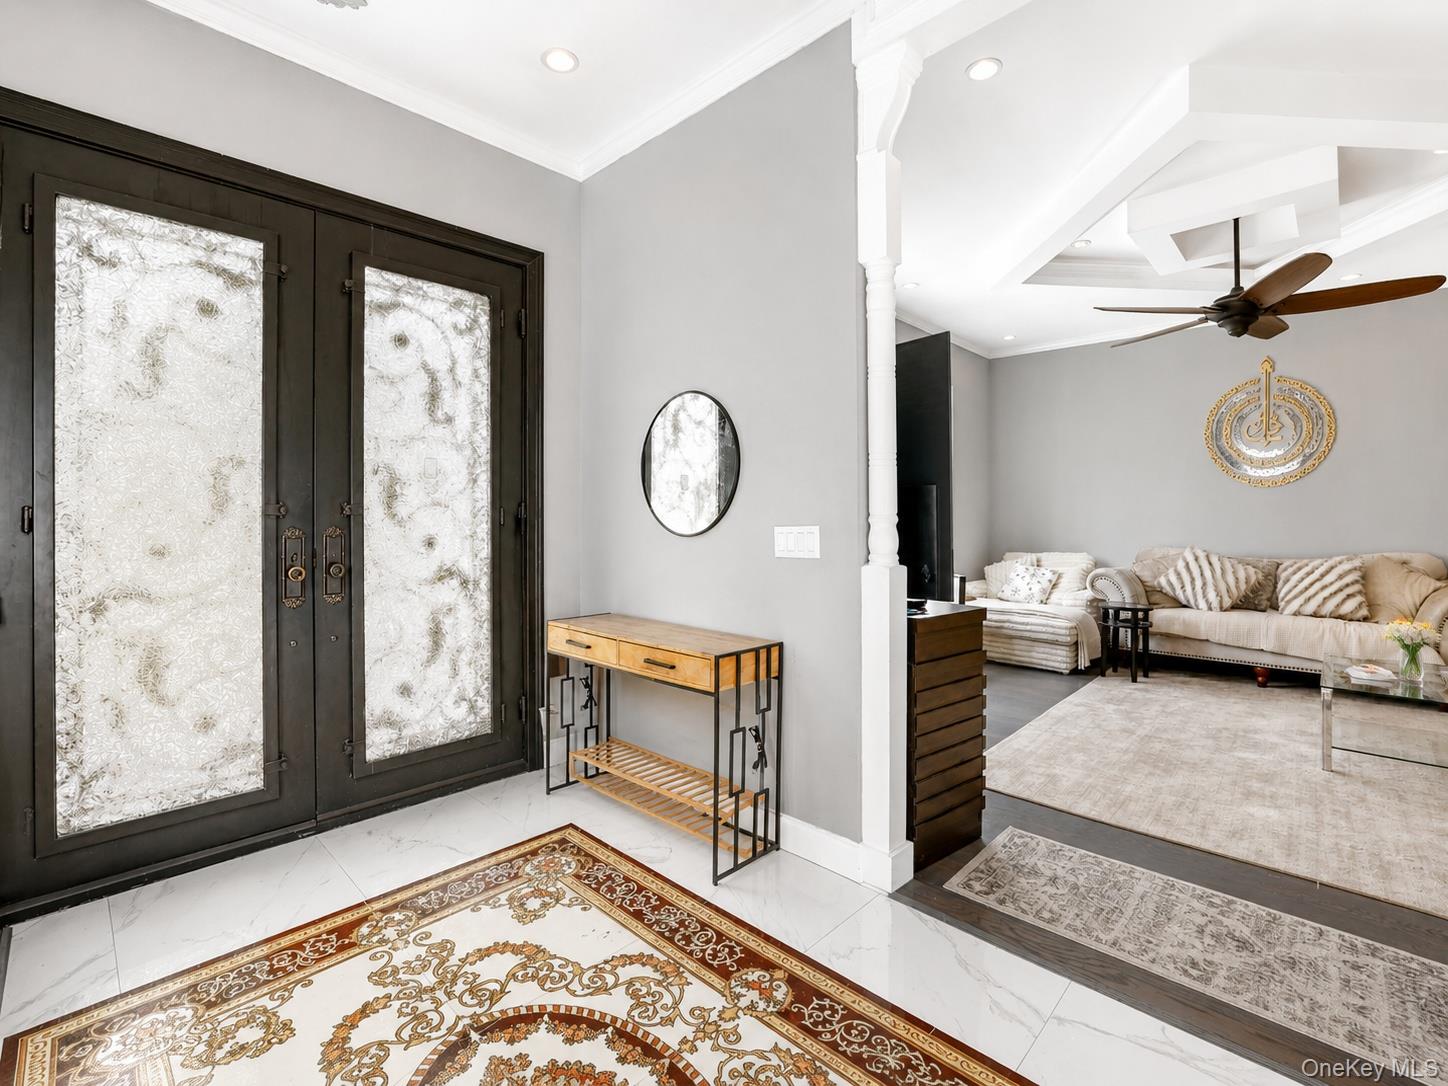
Entry foyer opening into a furnished living room, with ornate glass doors and marble flooring.
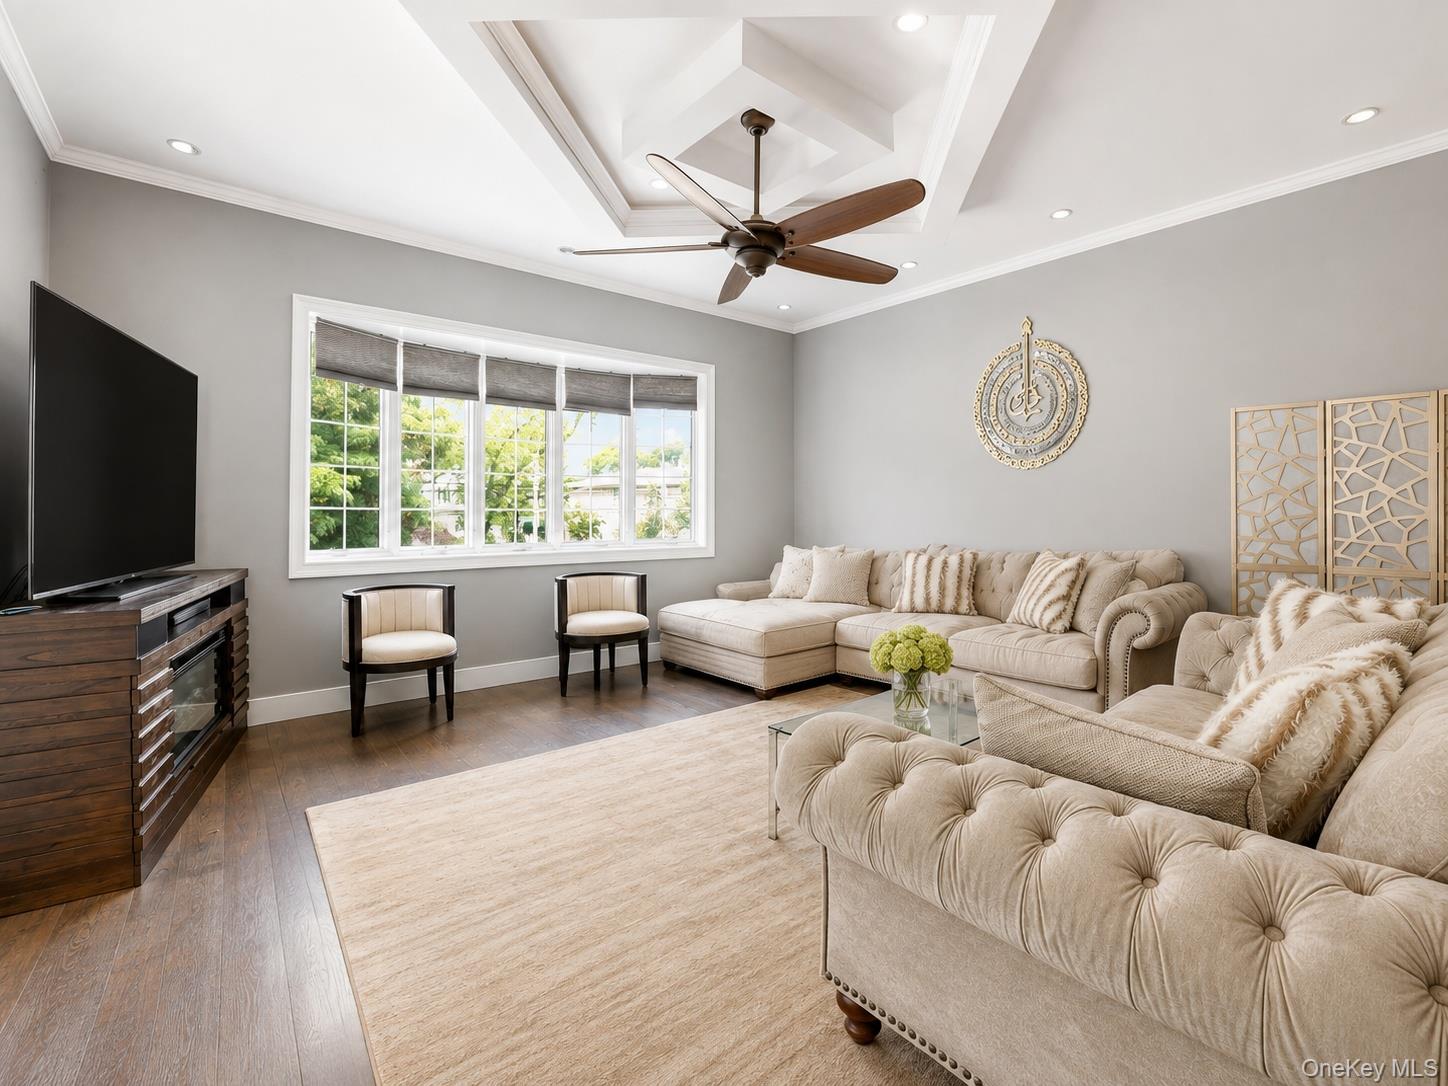
Living room with a cream sectional, tufted armchair, wide windows, and a tray ceiling with a ceiling fan.
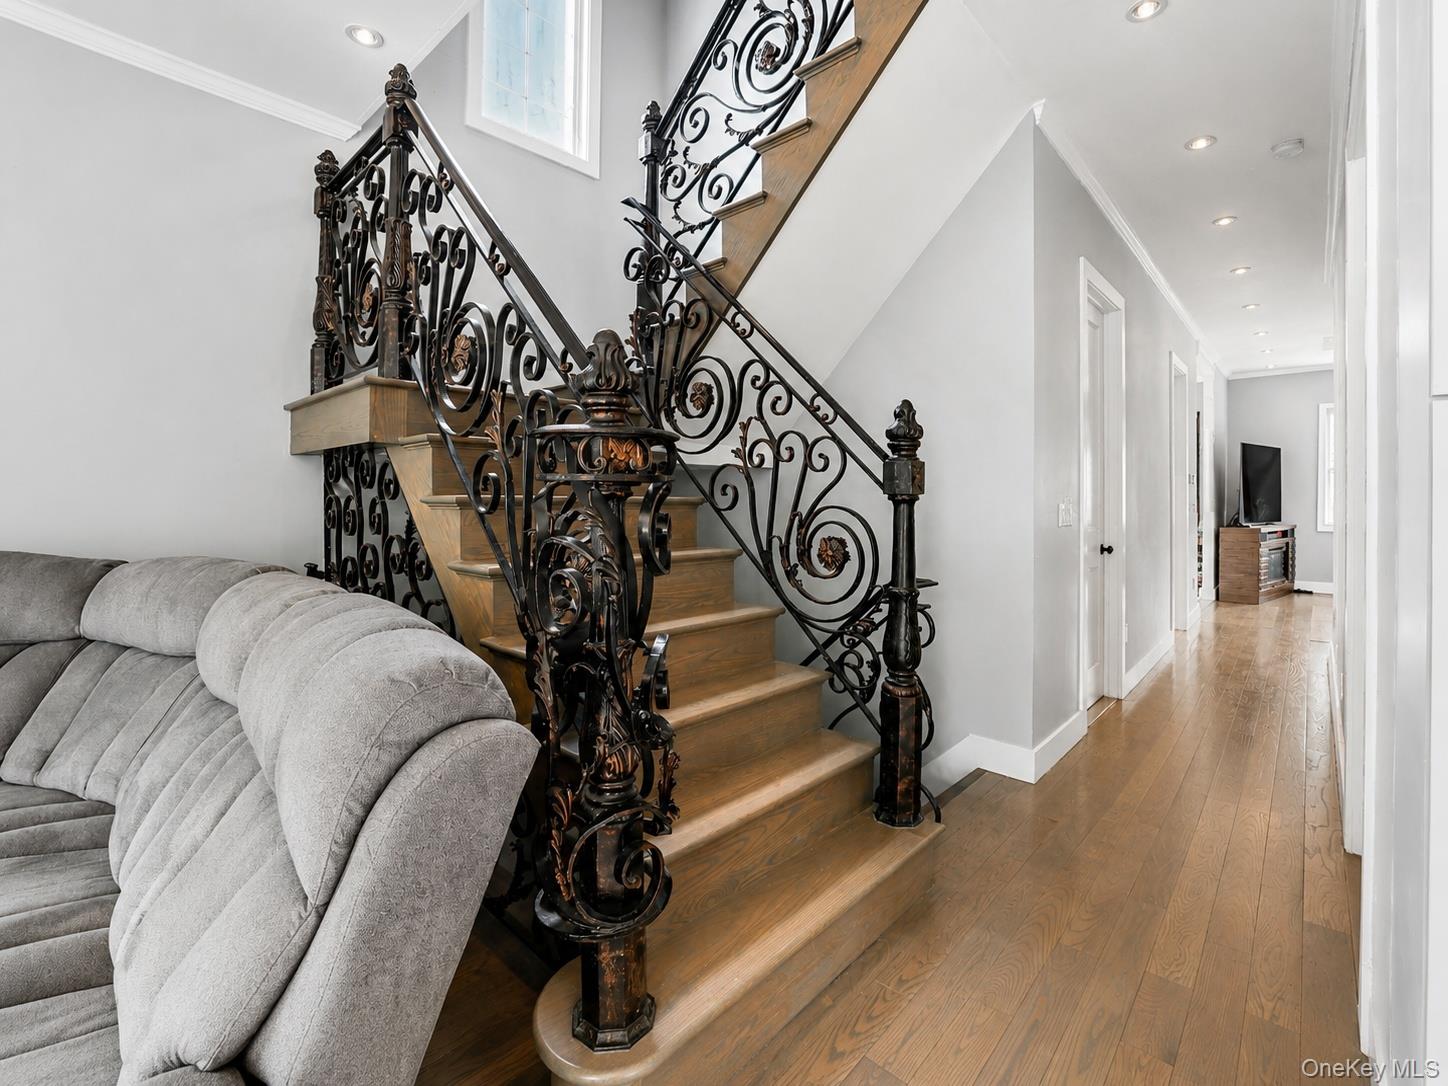
Wooden staircase with ornate wrought-iron railings beside a gray sofa and hardwood hallway.
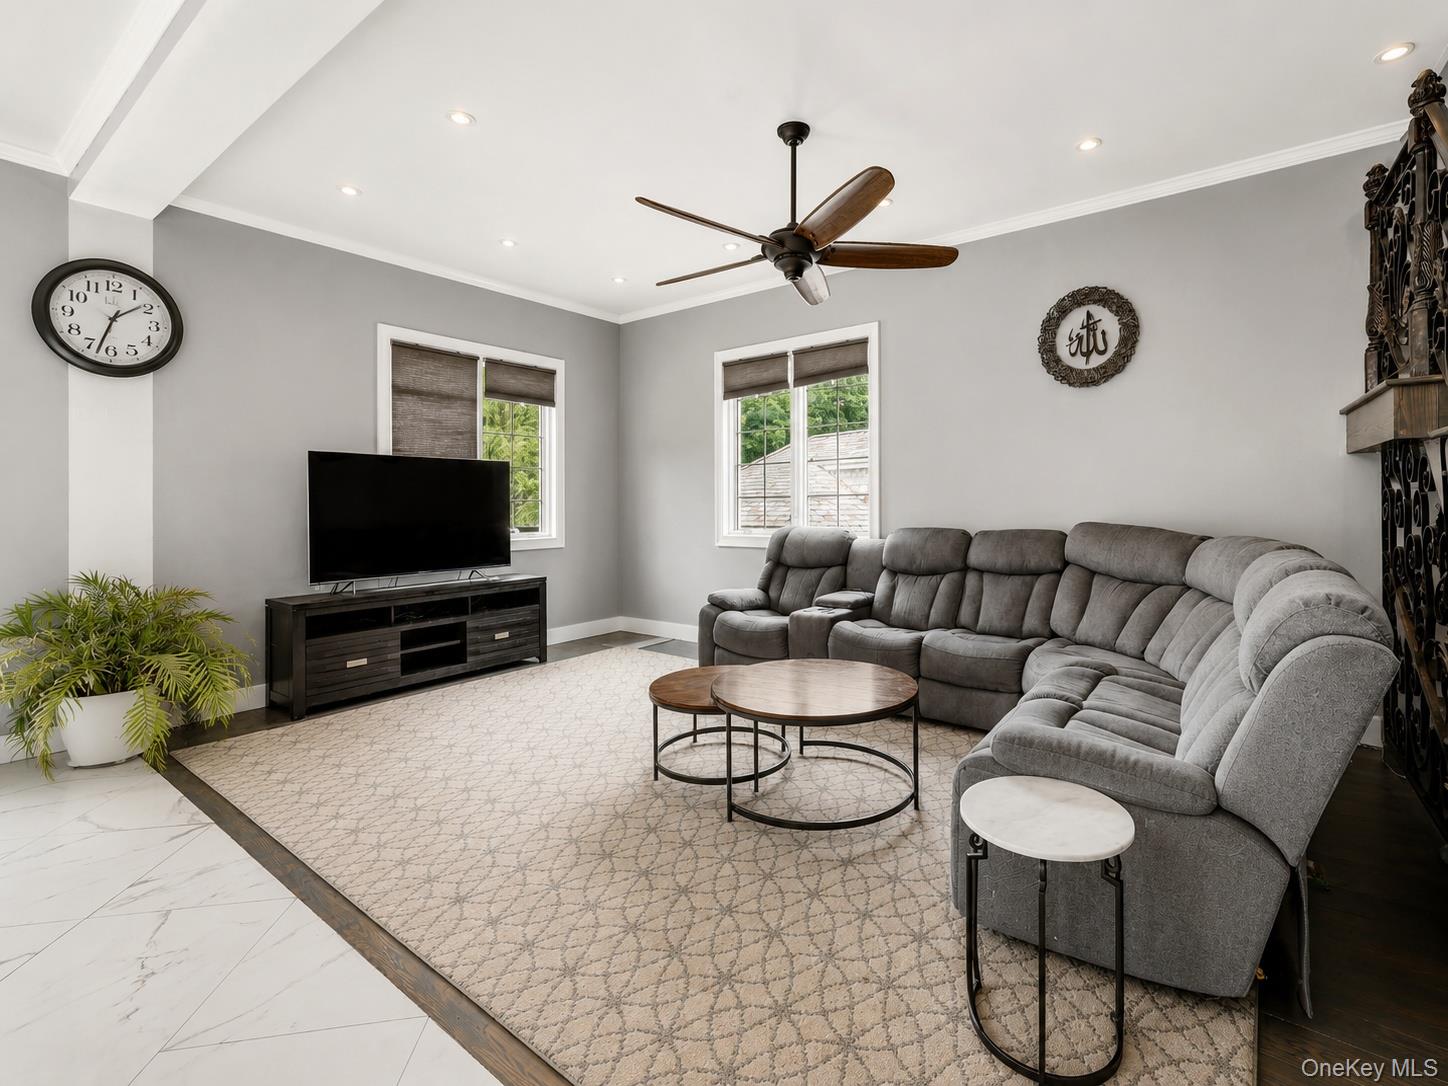
Furnished living room with a gray sectional, round coffee tables, and two windows.
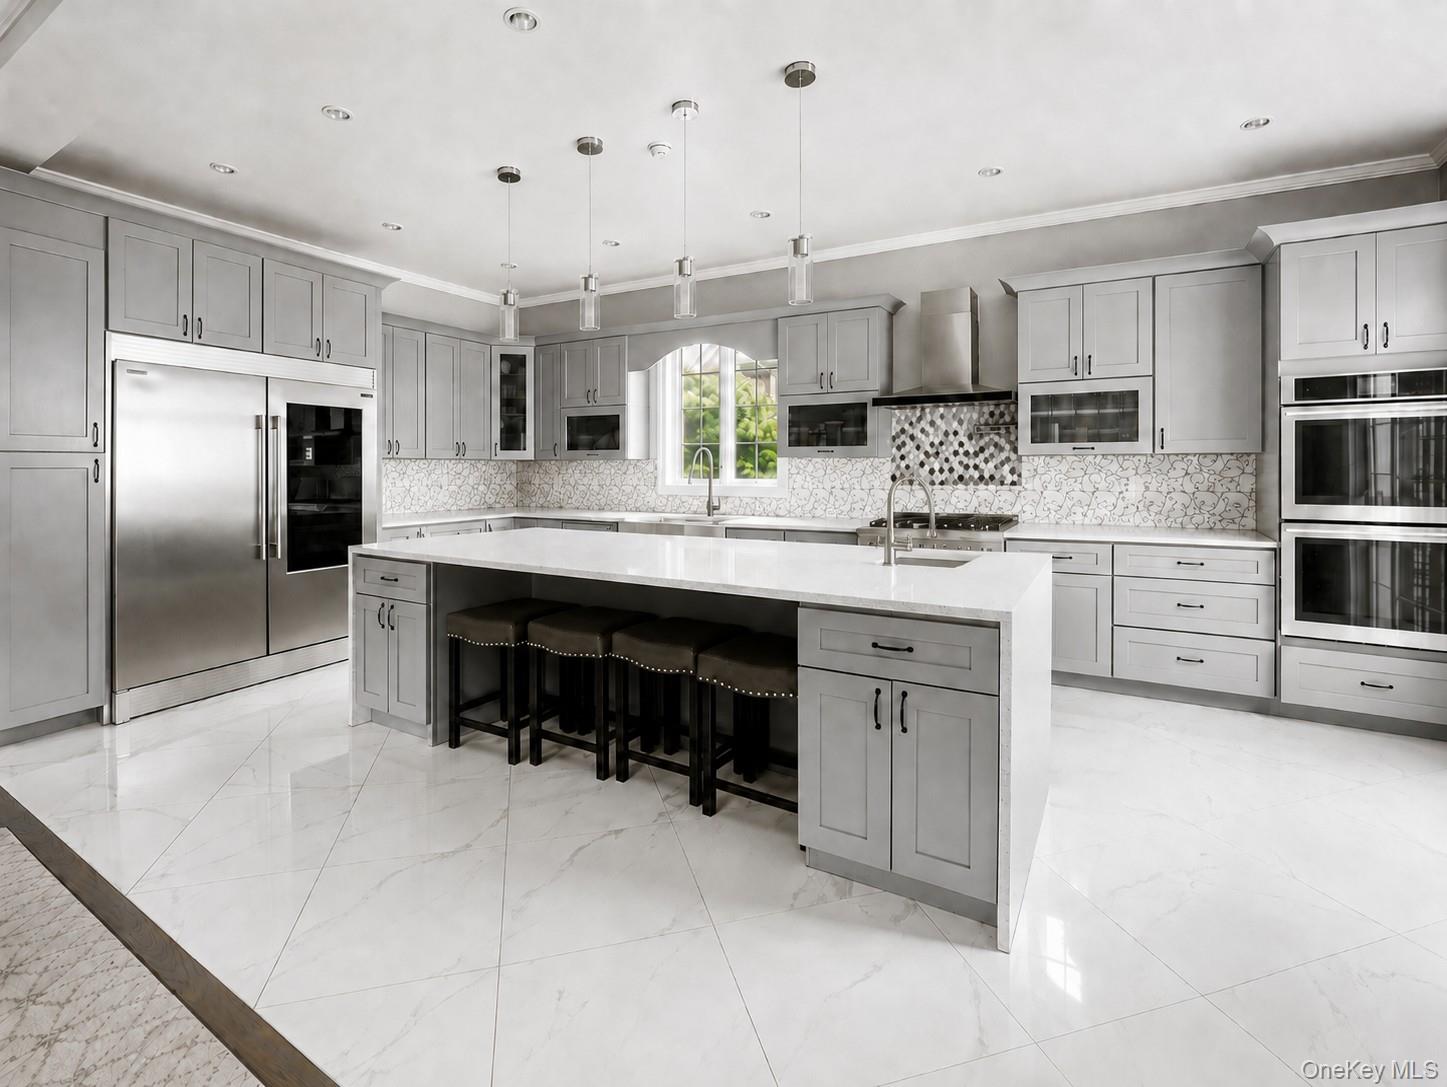
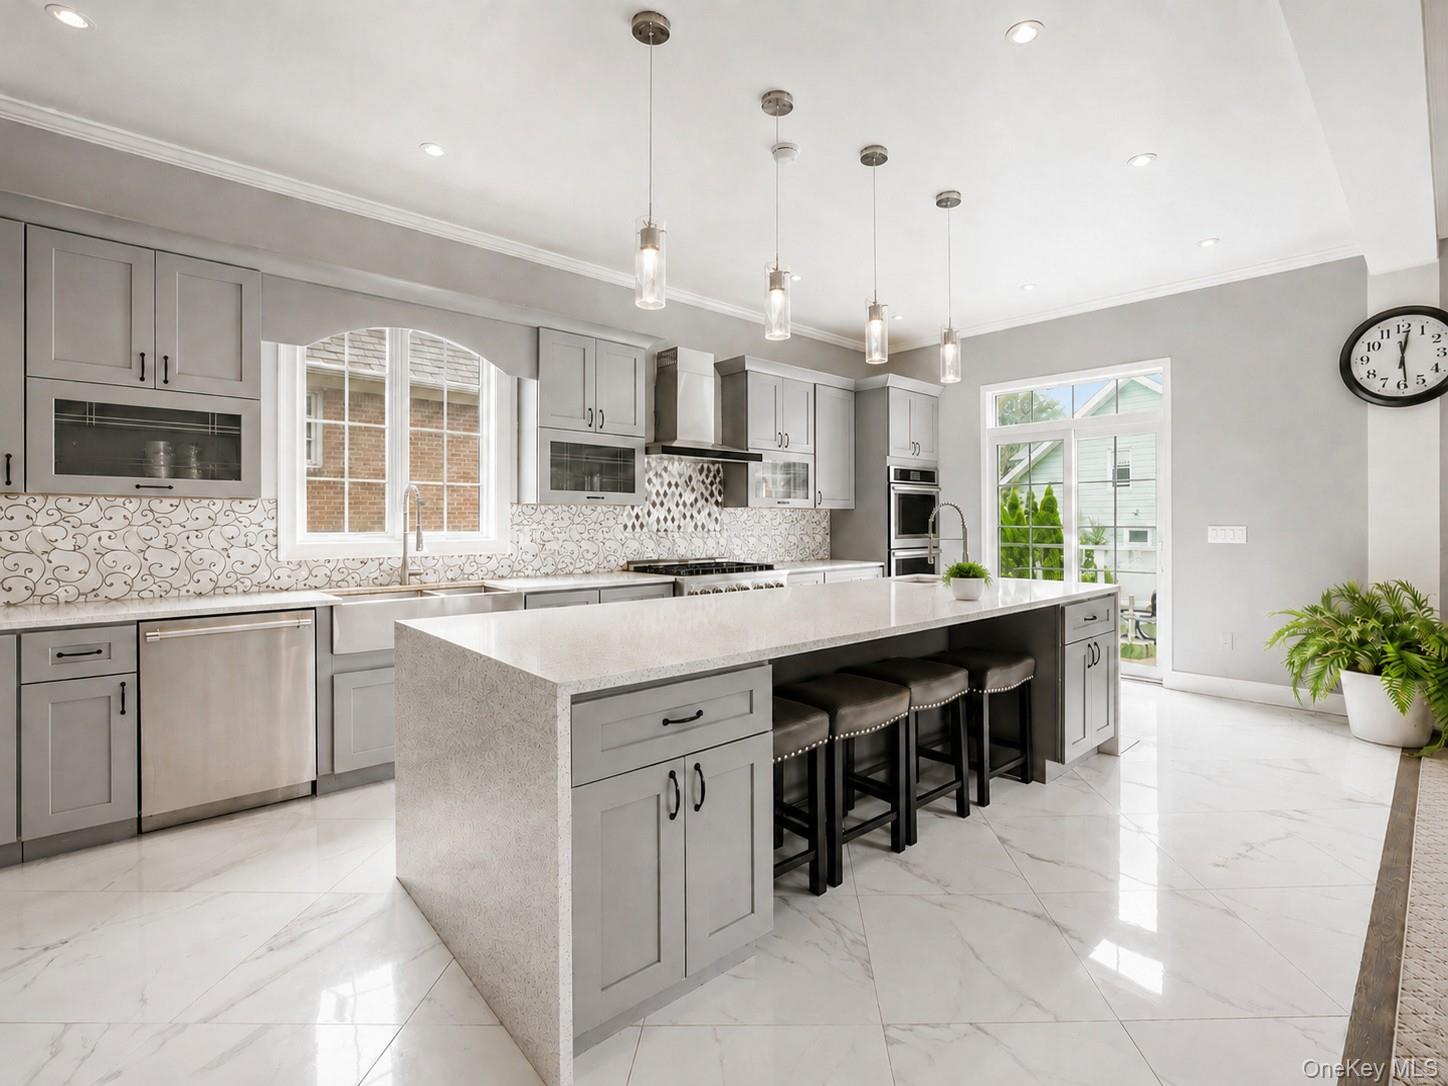
Spacious kitchen with a large white island, gray cabinetry, stainless steel appliances, and dark stools.
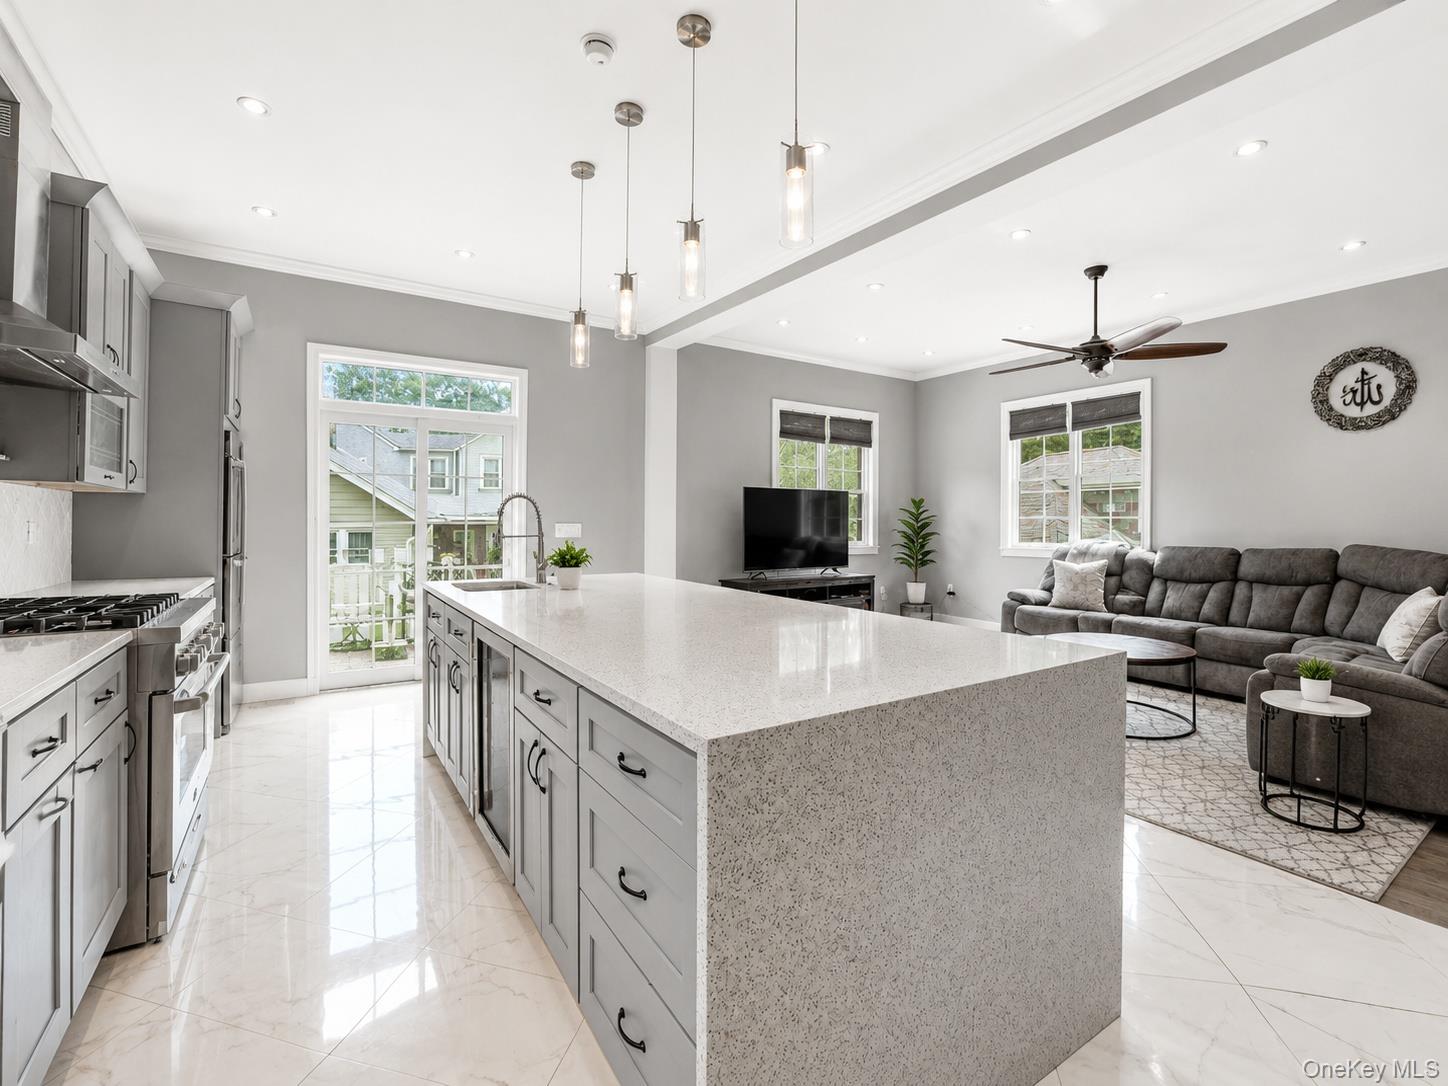
Open-plan kitchen and living room with a large white island, gray cabinetry, and a gray sectional.
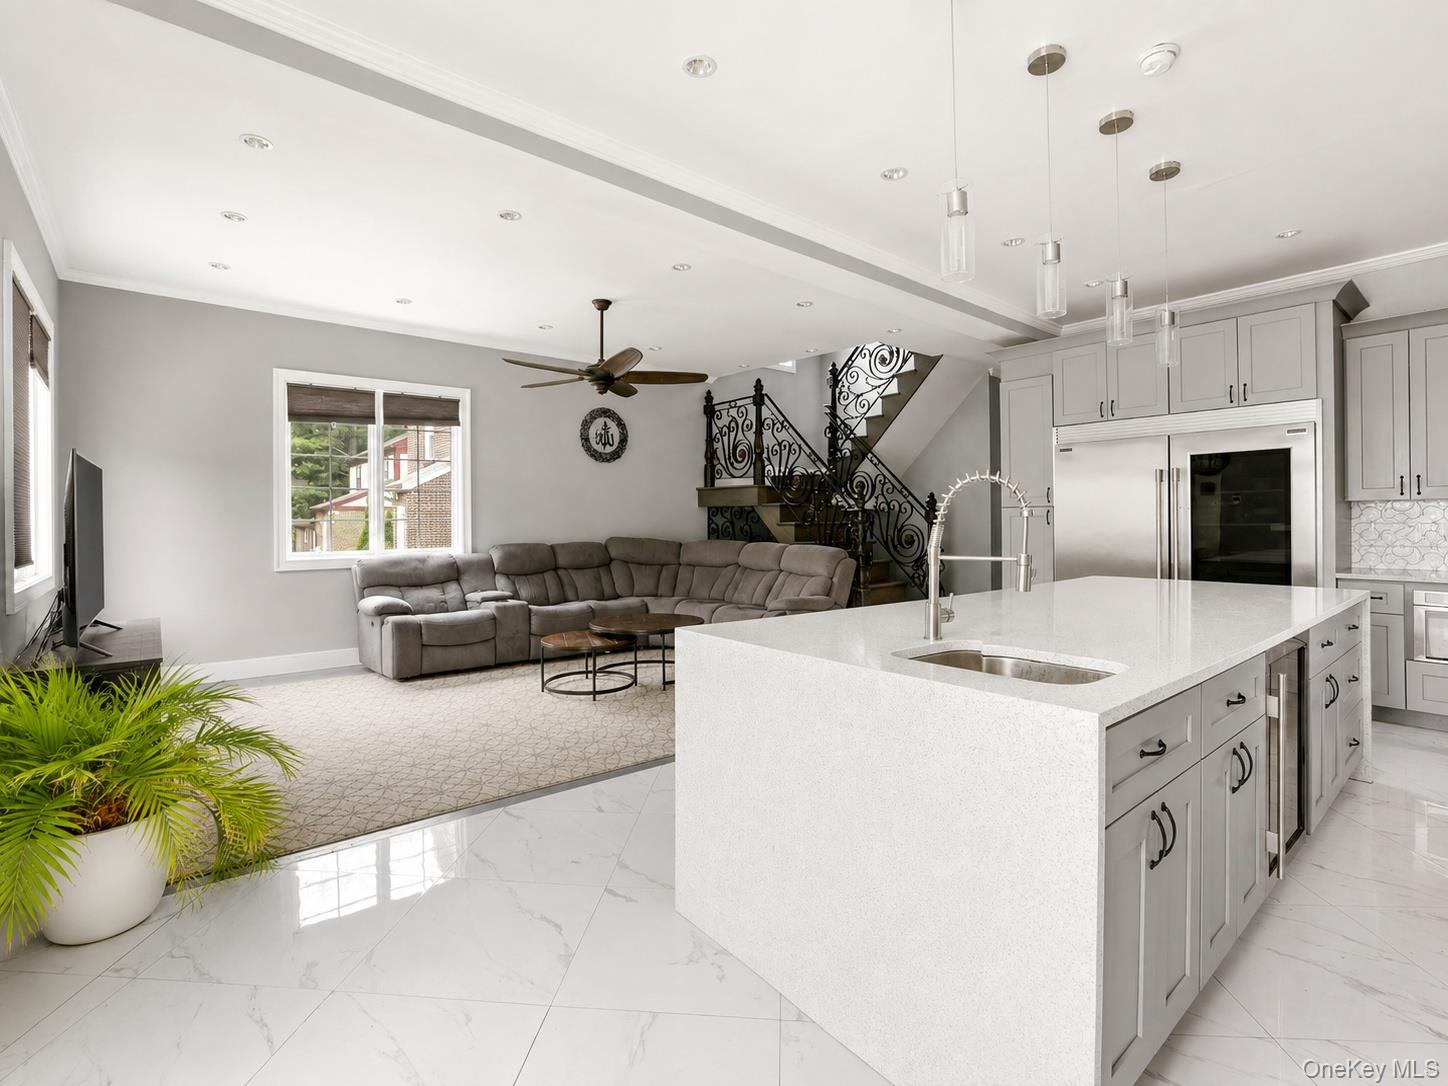
Open kitchen and living room with a waterfall island, gray sectional, and ornate staircase railing.
Modern kitchen with a large stone island, bar stools, gray cabinets, and patterned backsplash.
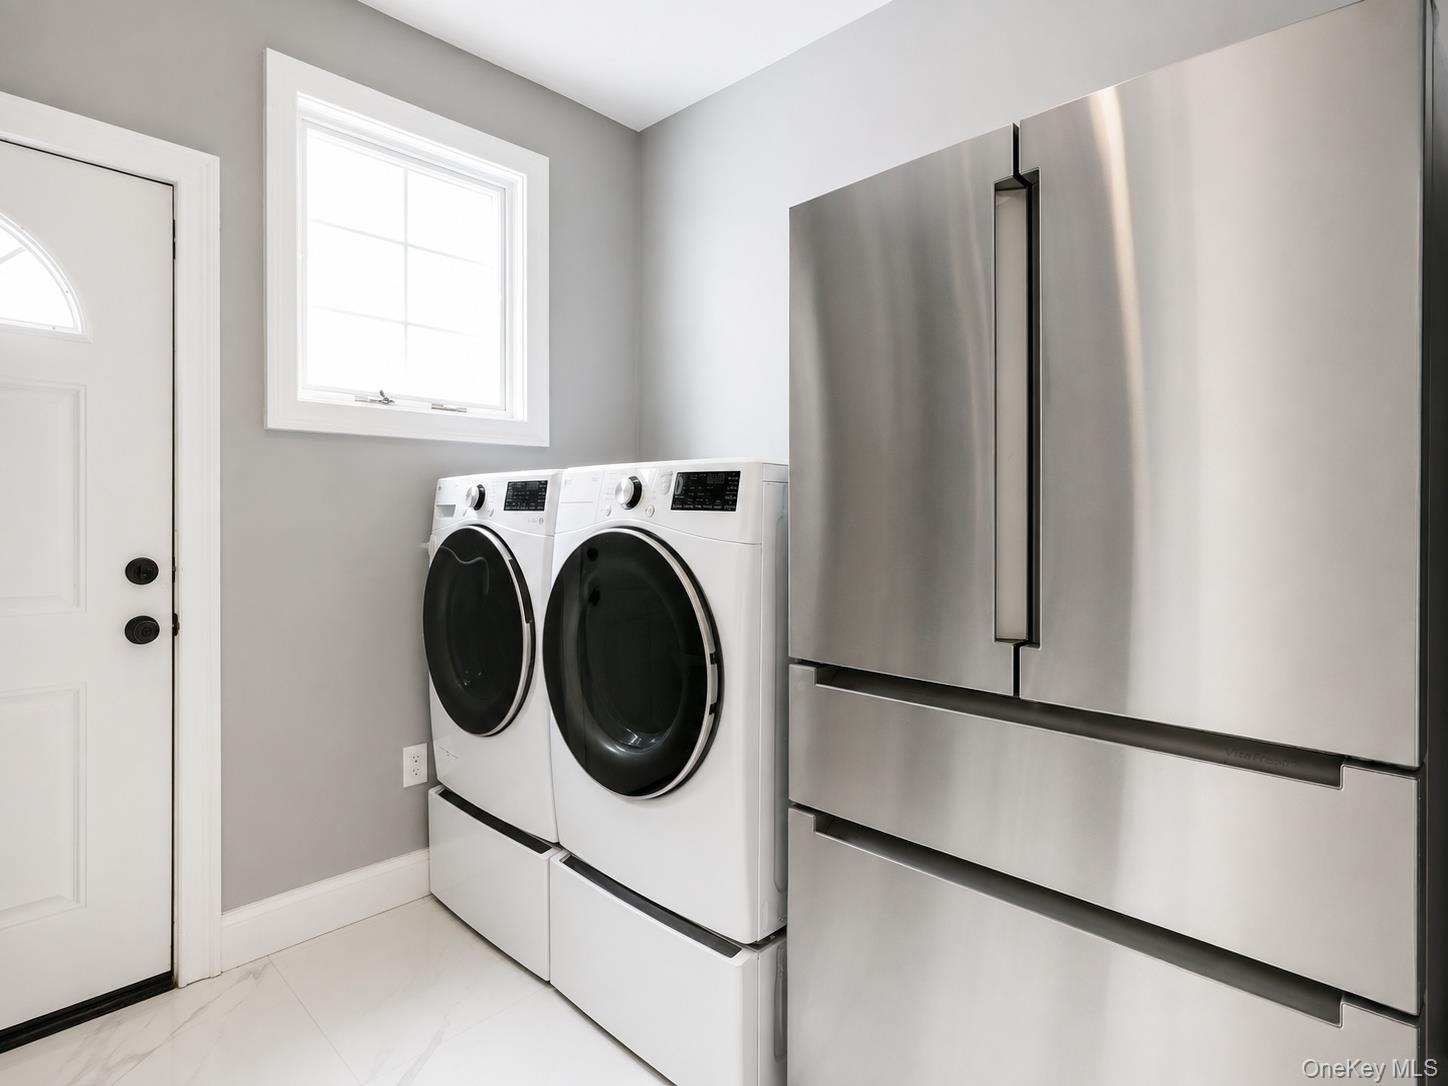
Laundry area with front-loading washer and dryer beside a large stainless steel refrigerator.
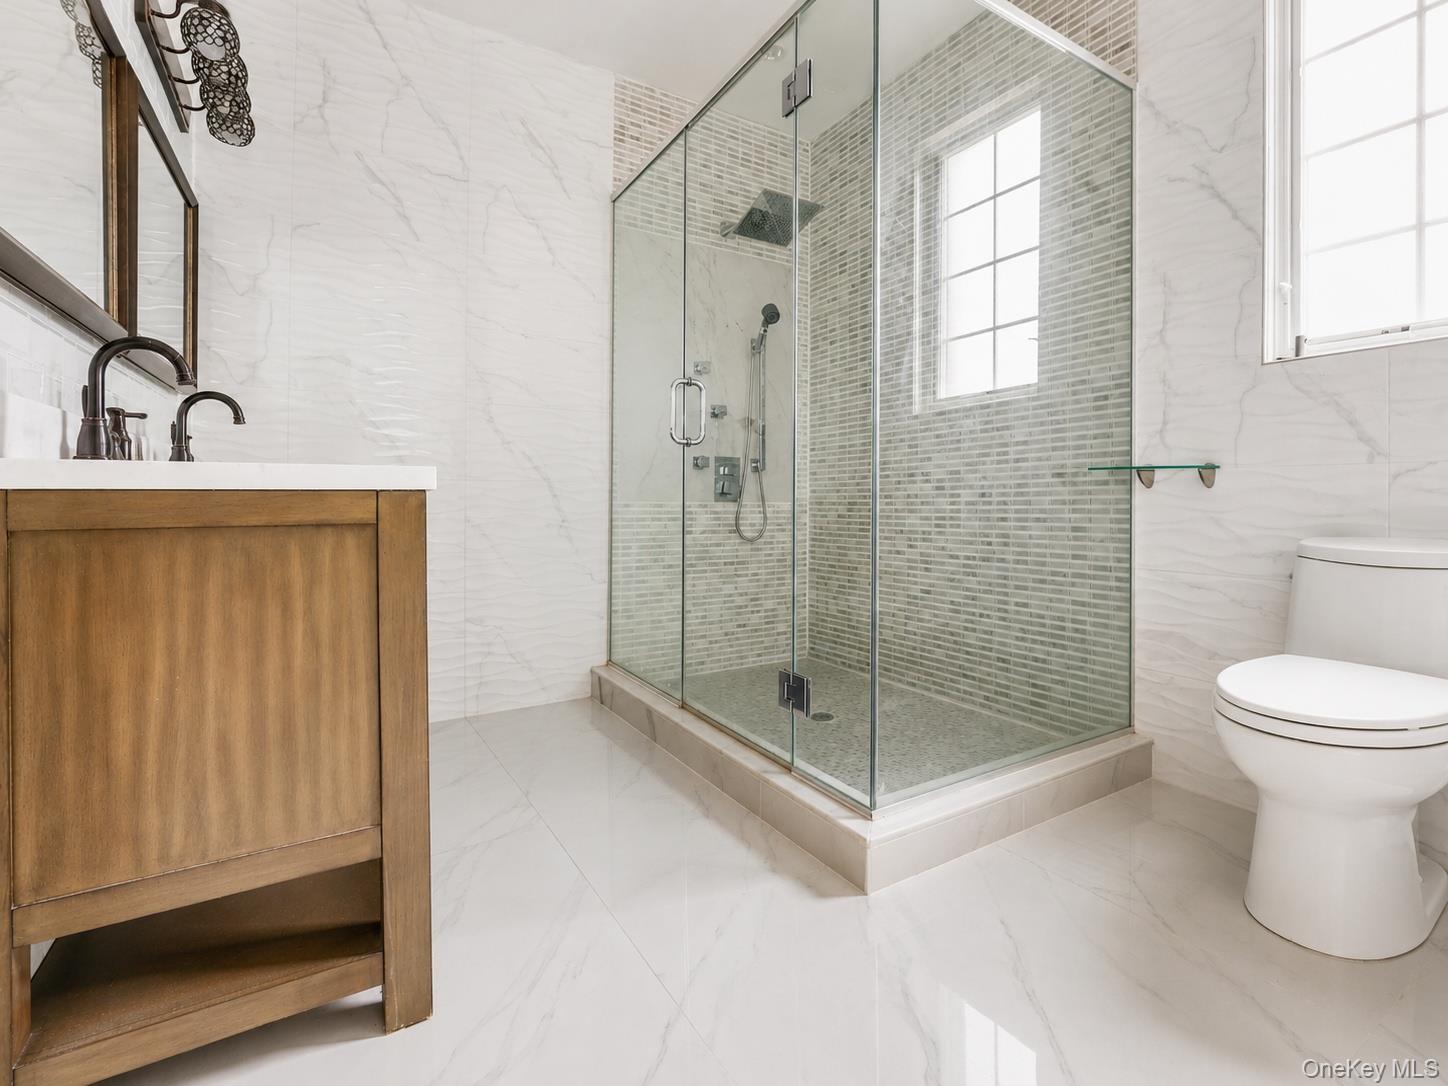
Bathroom with a glass-enclosed gray mosaic shower and a warm wood vanity.
Bedroom with a large upholstered bed, hardwood floors, and tall windows overlooking greenery.
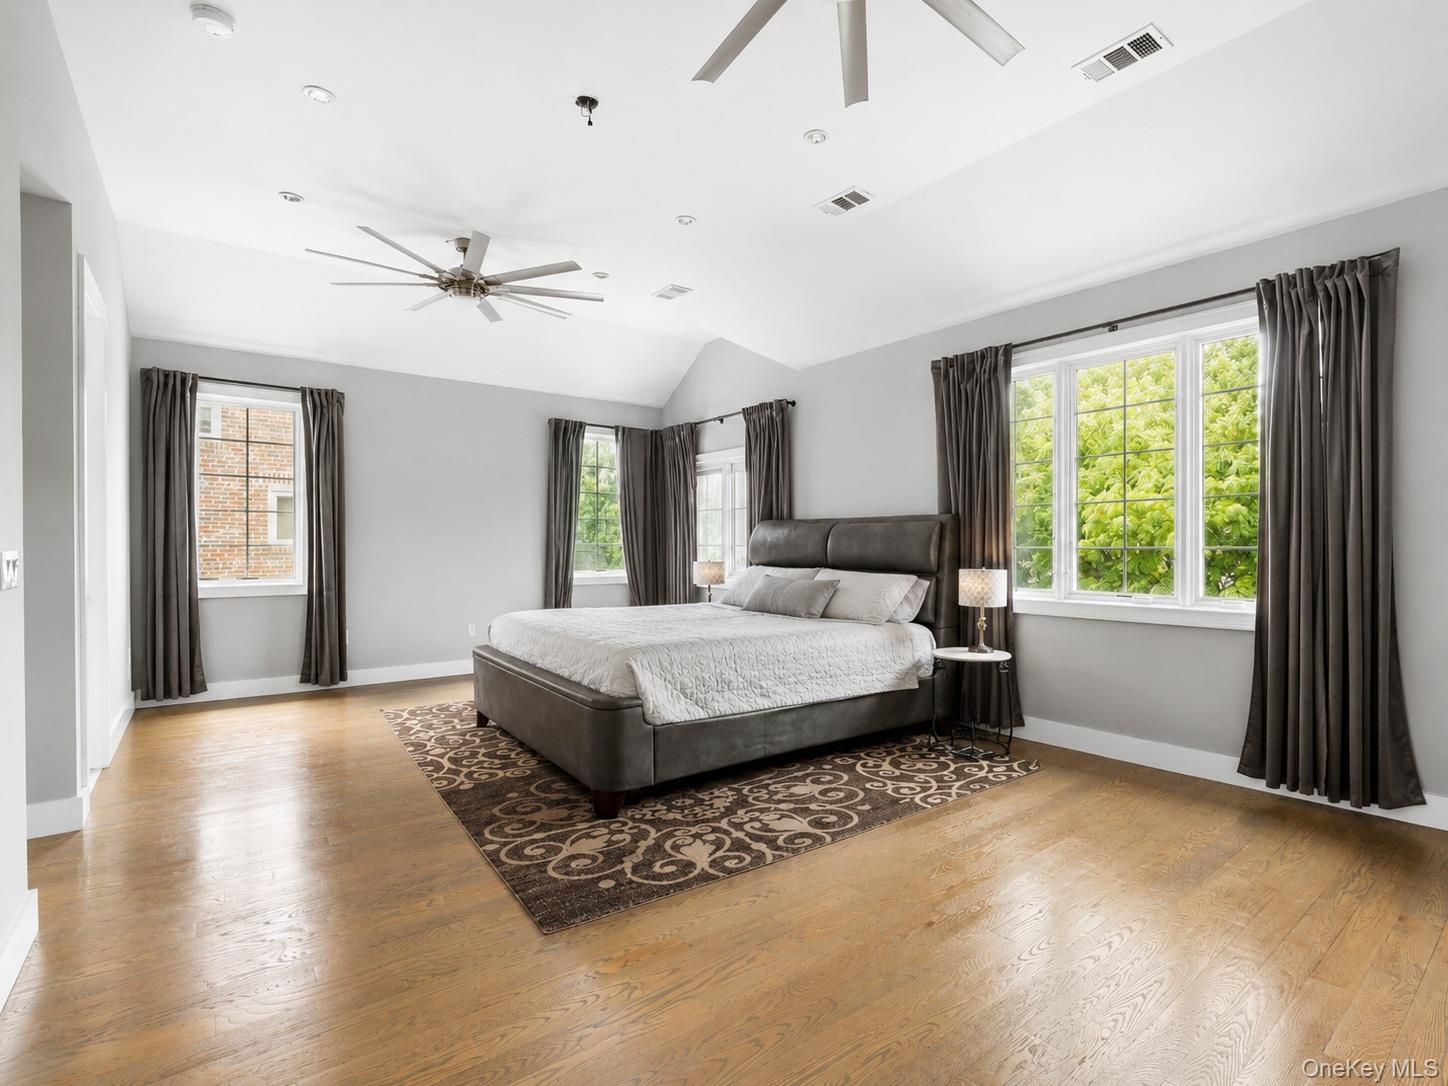
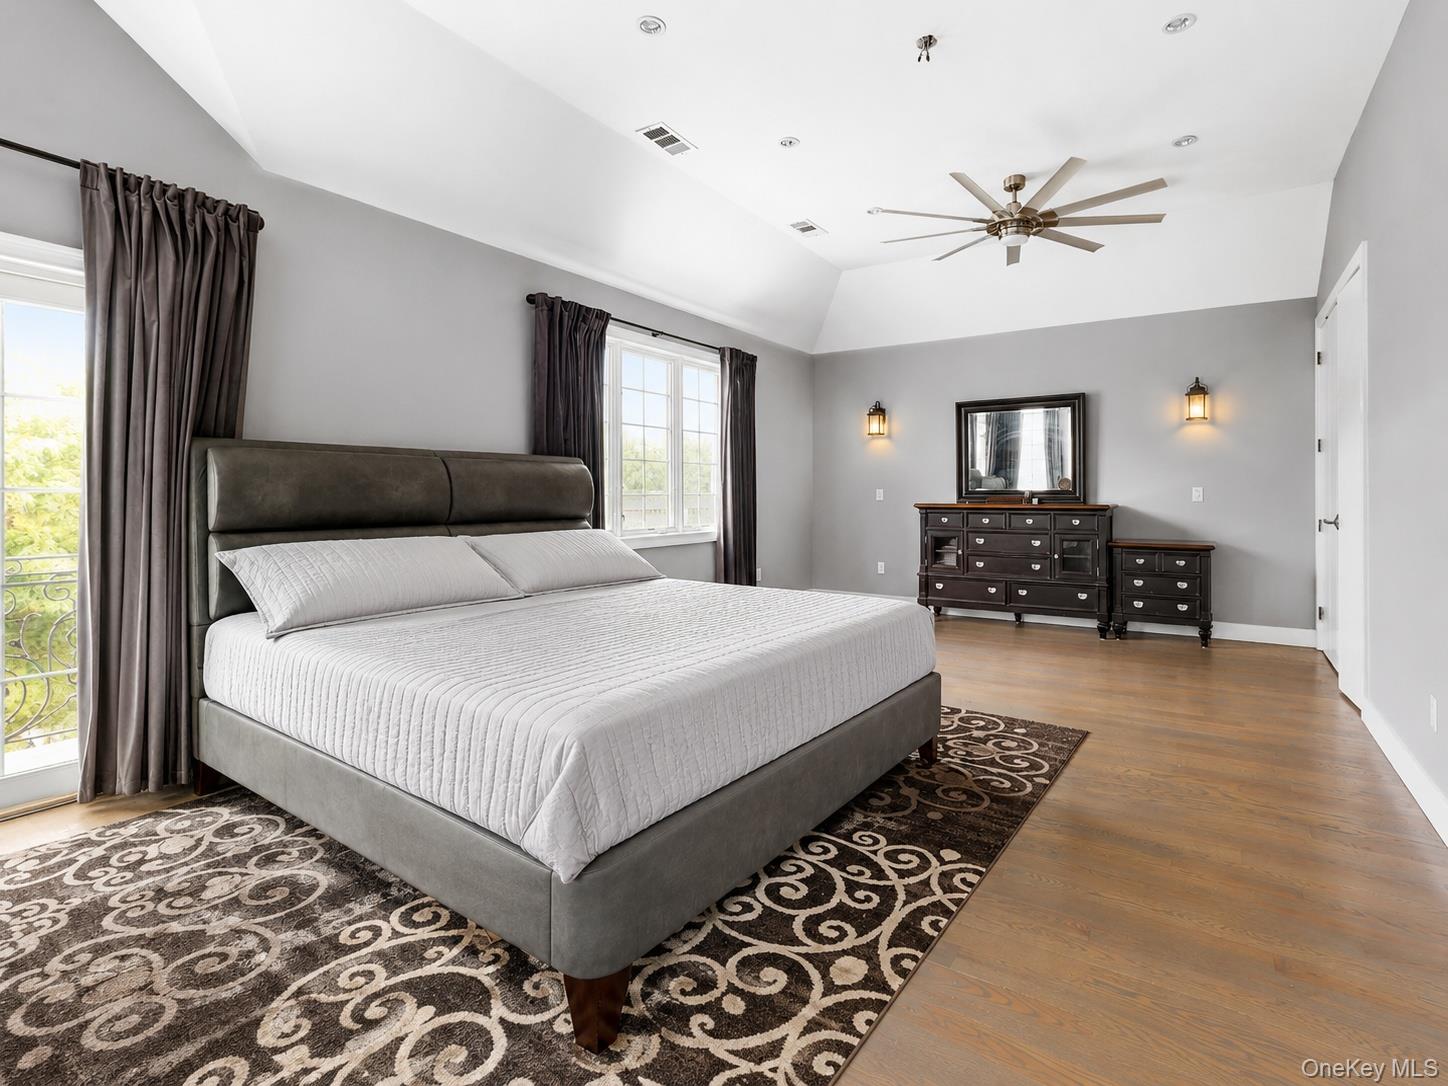
Furnished bedroom with a large gray bed, patterned rug, and vaulted ceiling with a ceiling fan.
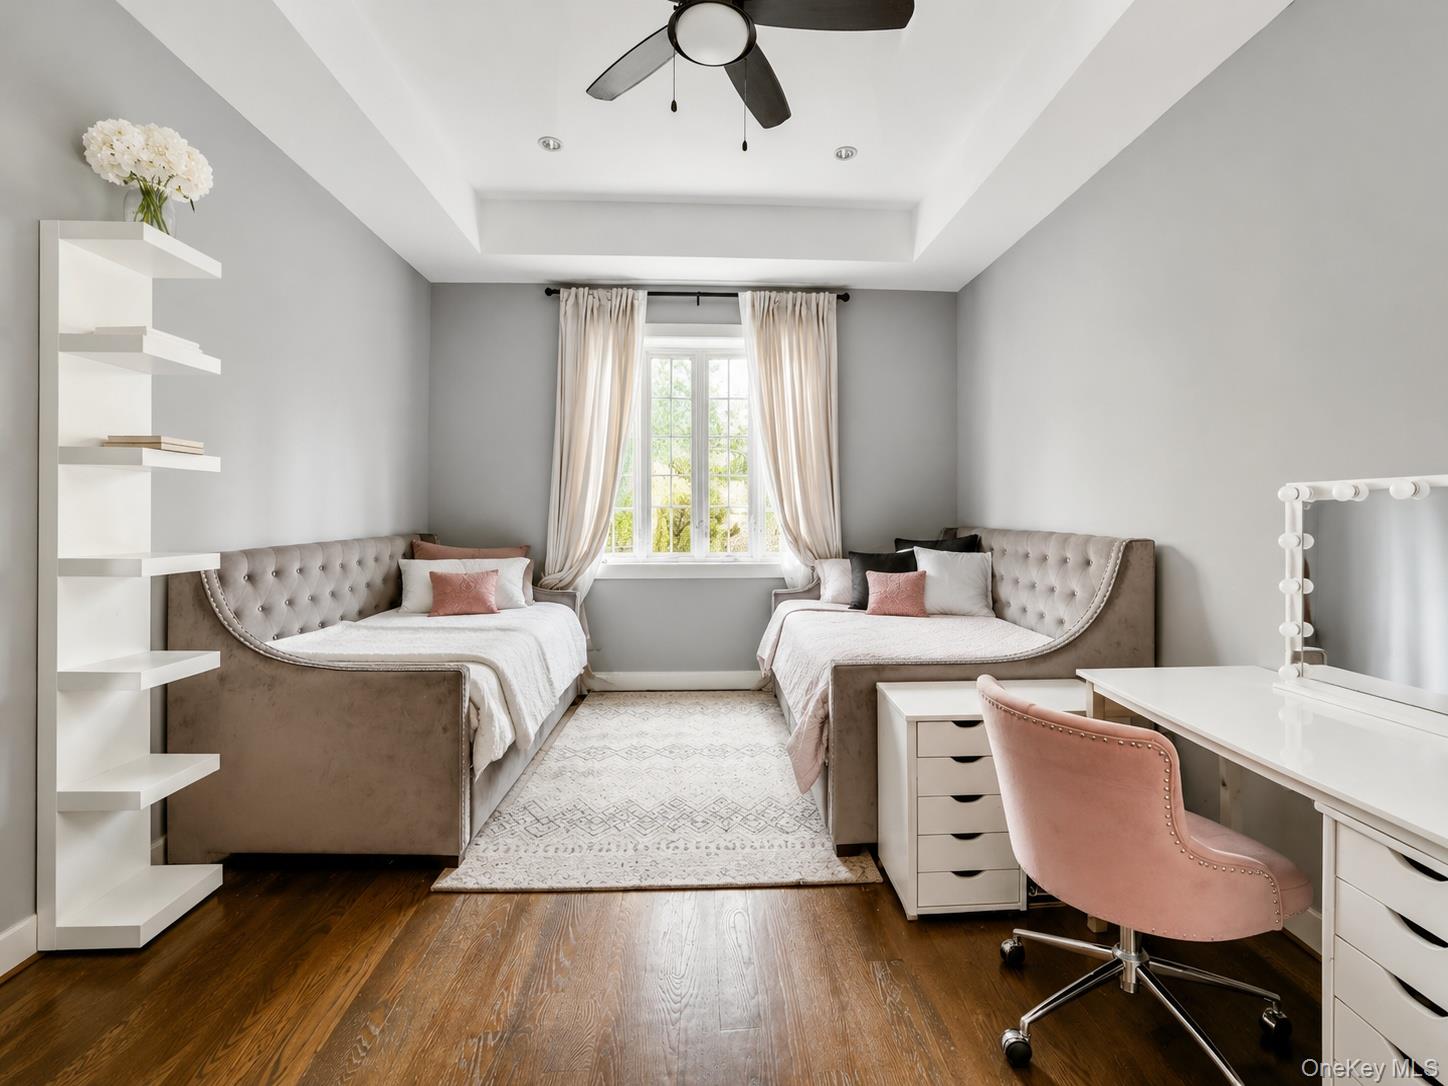
Bedroom with two upholstered twin beds, a bright window, and a white desk with a pink chair.
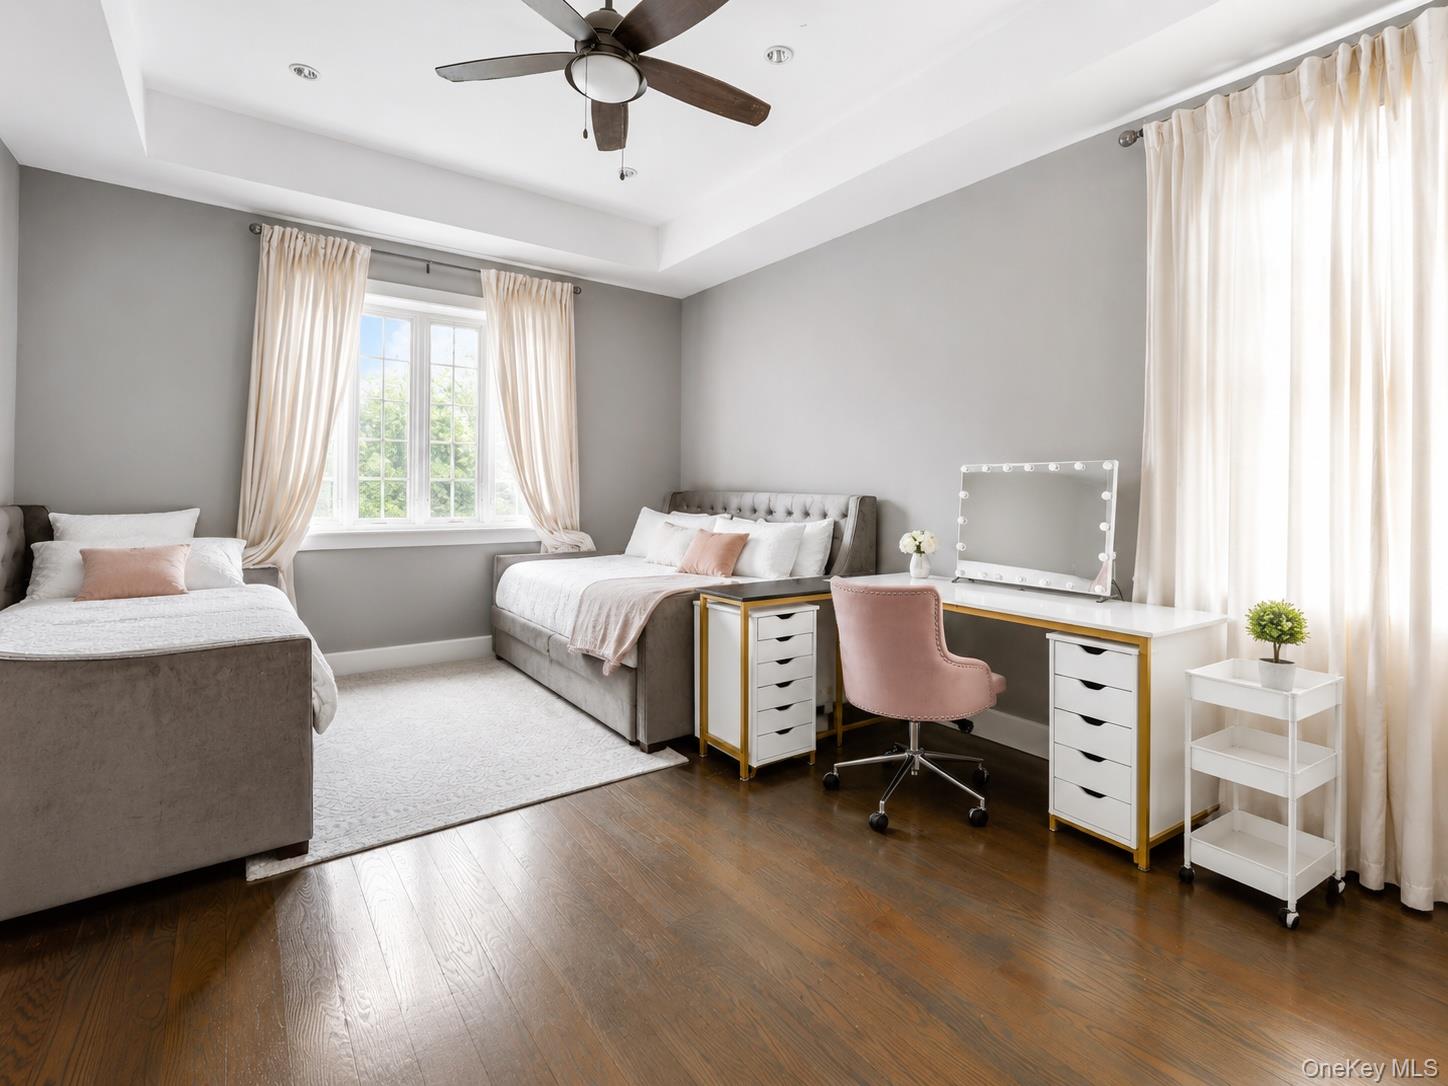
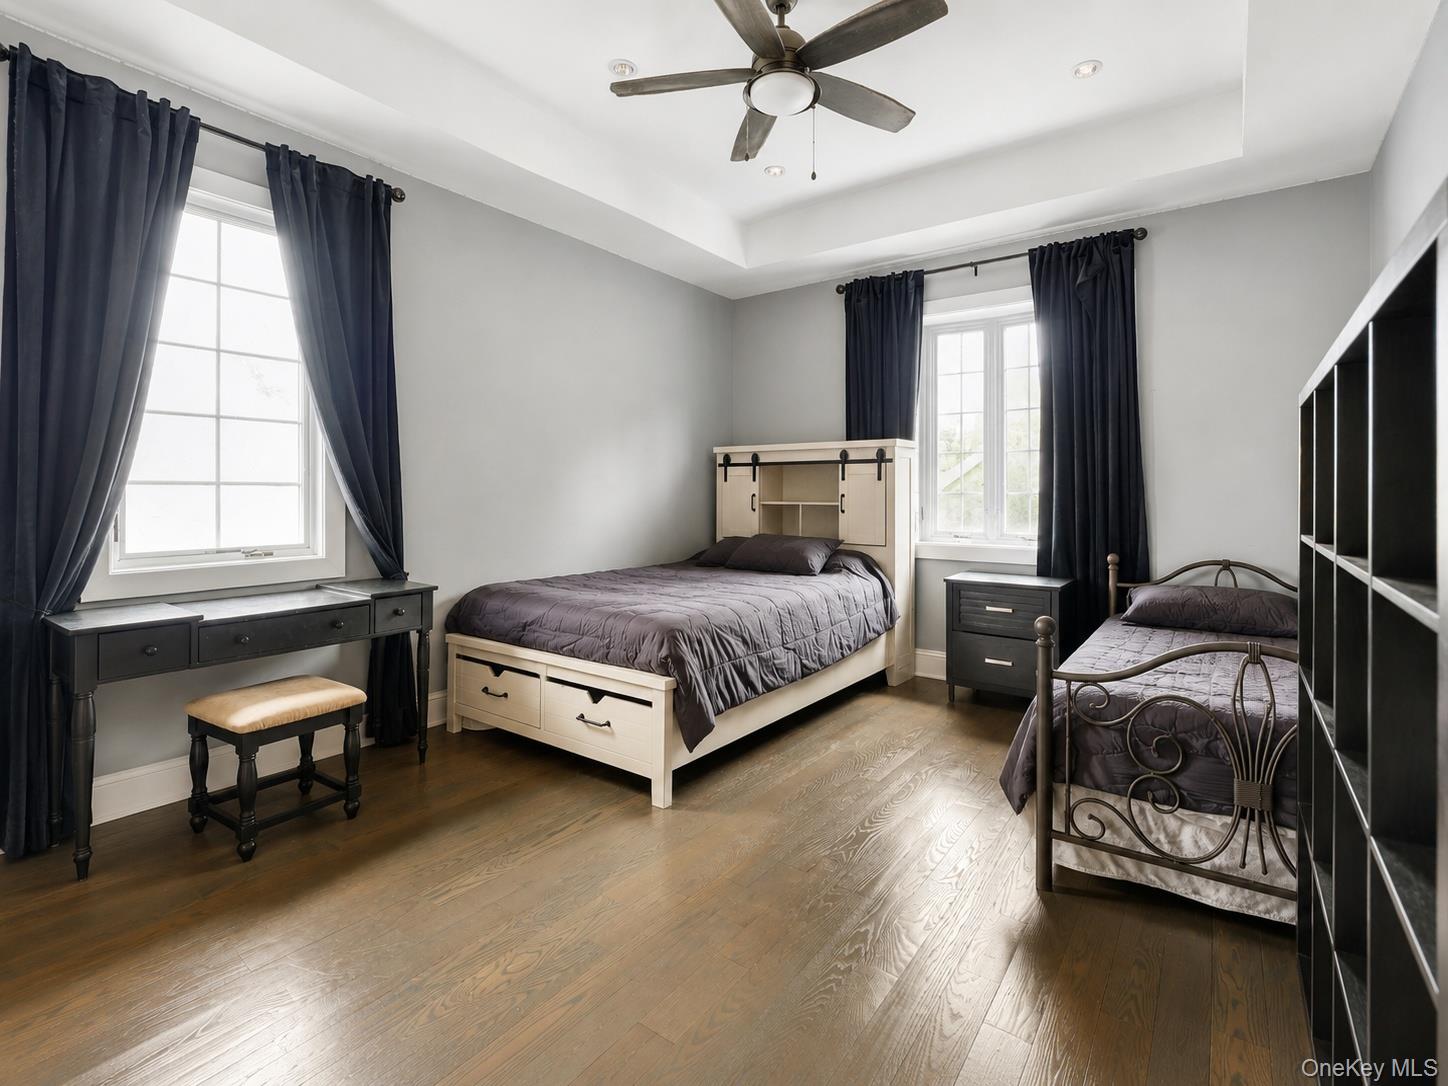
Bedroom with two upholstered beds, a vanity desk, and large curtained windows.
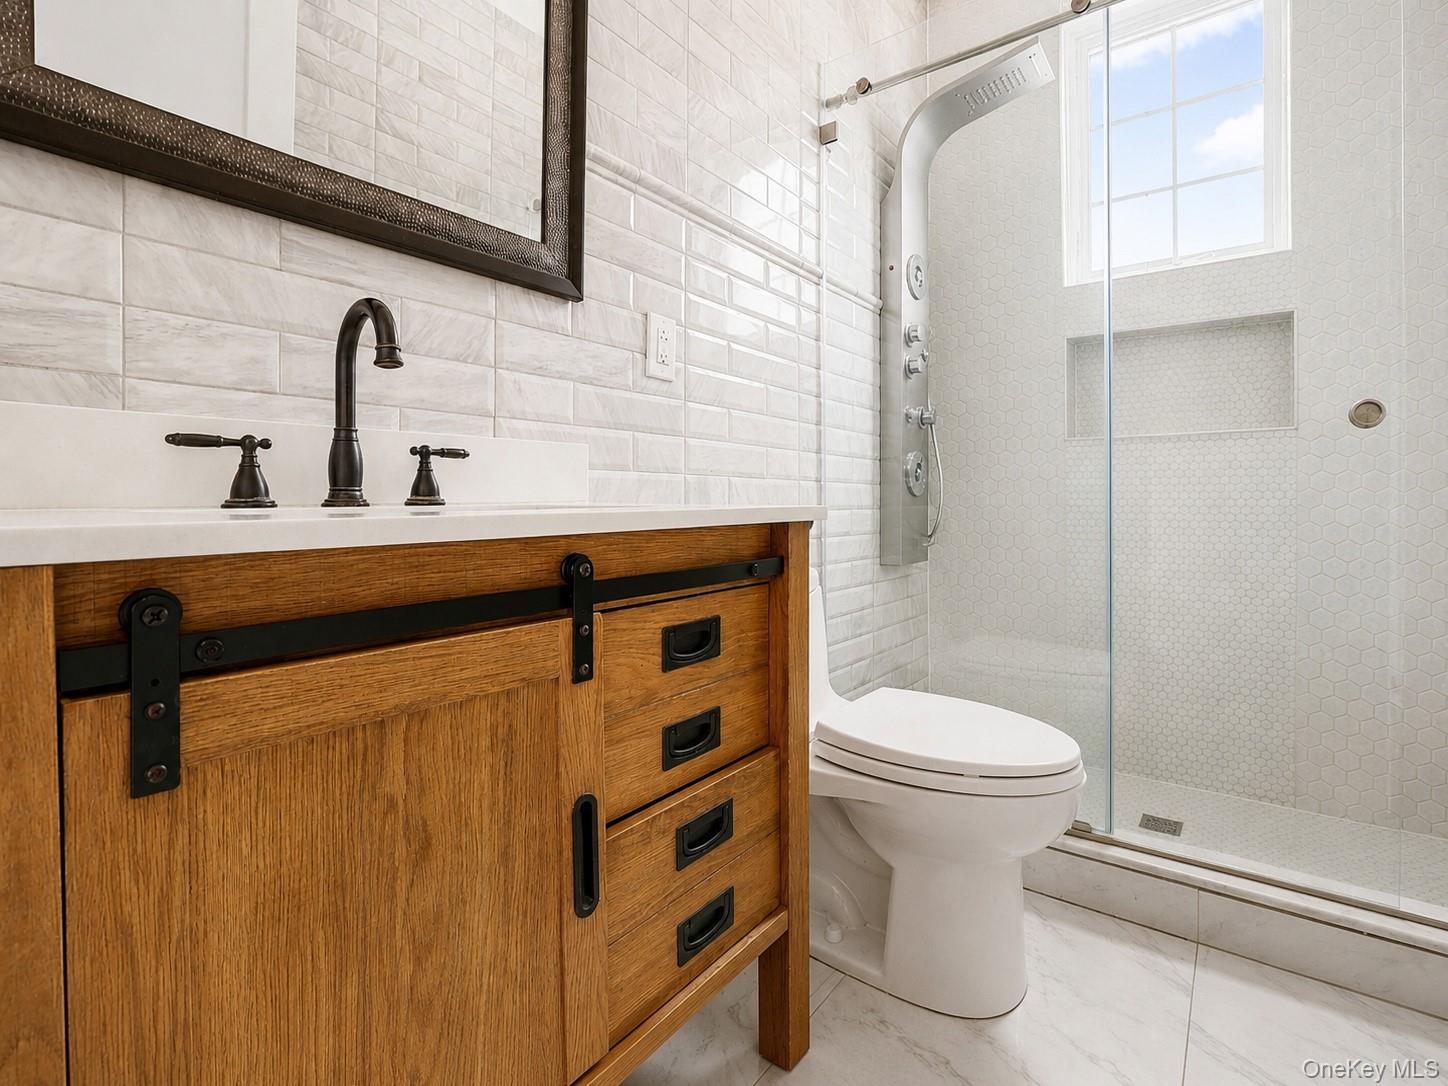
Bathroom with a wood vanity, white toilet, and glass shower with hexagonal tile.
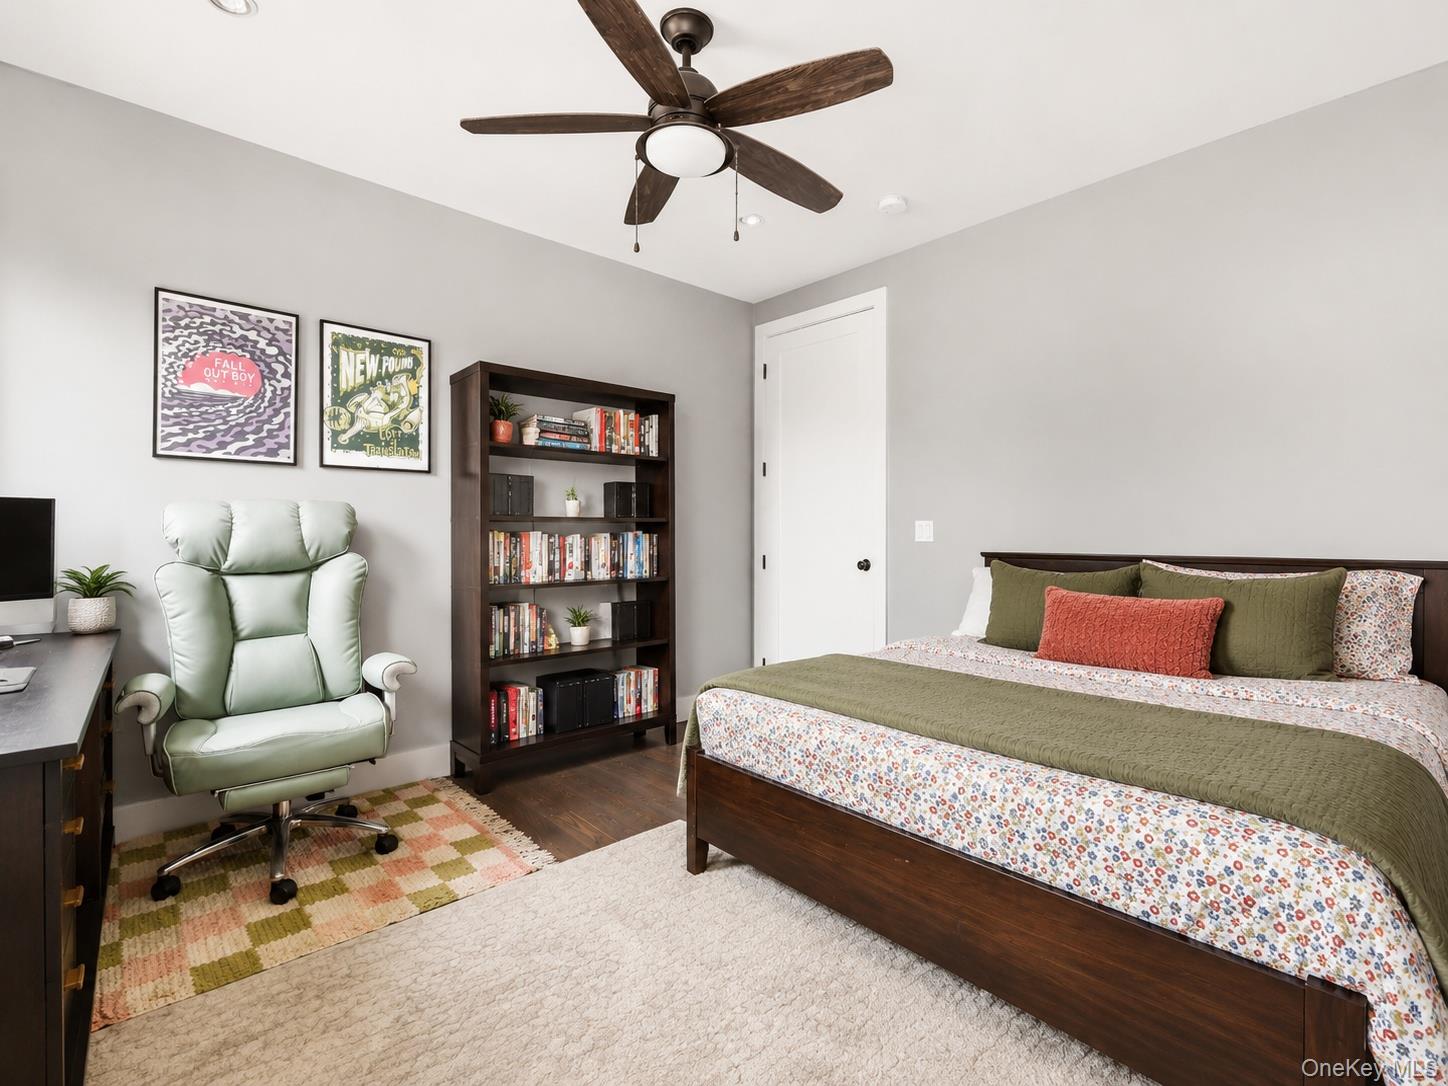
Bedroom with a dark wood bed, olive bedding, bookcase, and pale green desk chair.
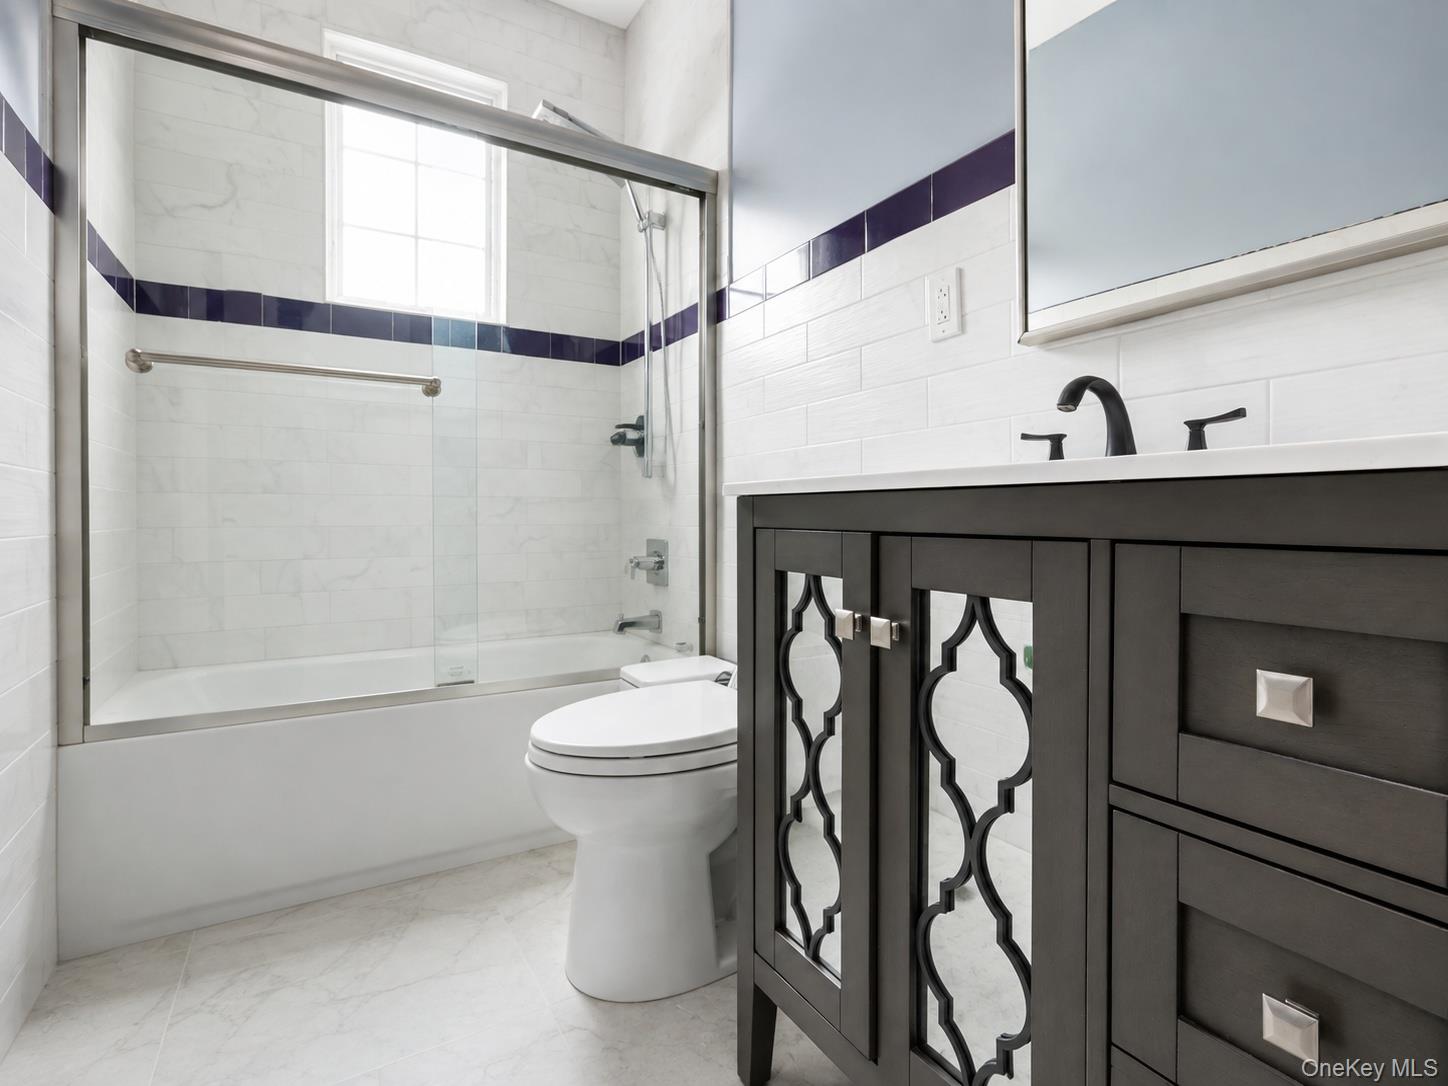
Bathroom with a glass-enclosed tub, high window, and dark vanity with decorative mirrored doors.
Bedroom with two beds, dark curtains, hardwood floors, and a ceiling fan.
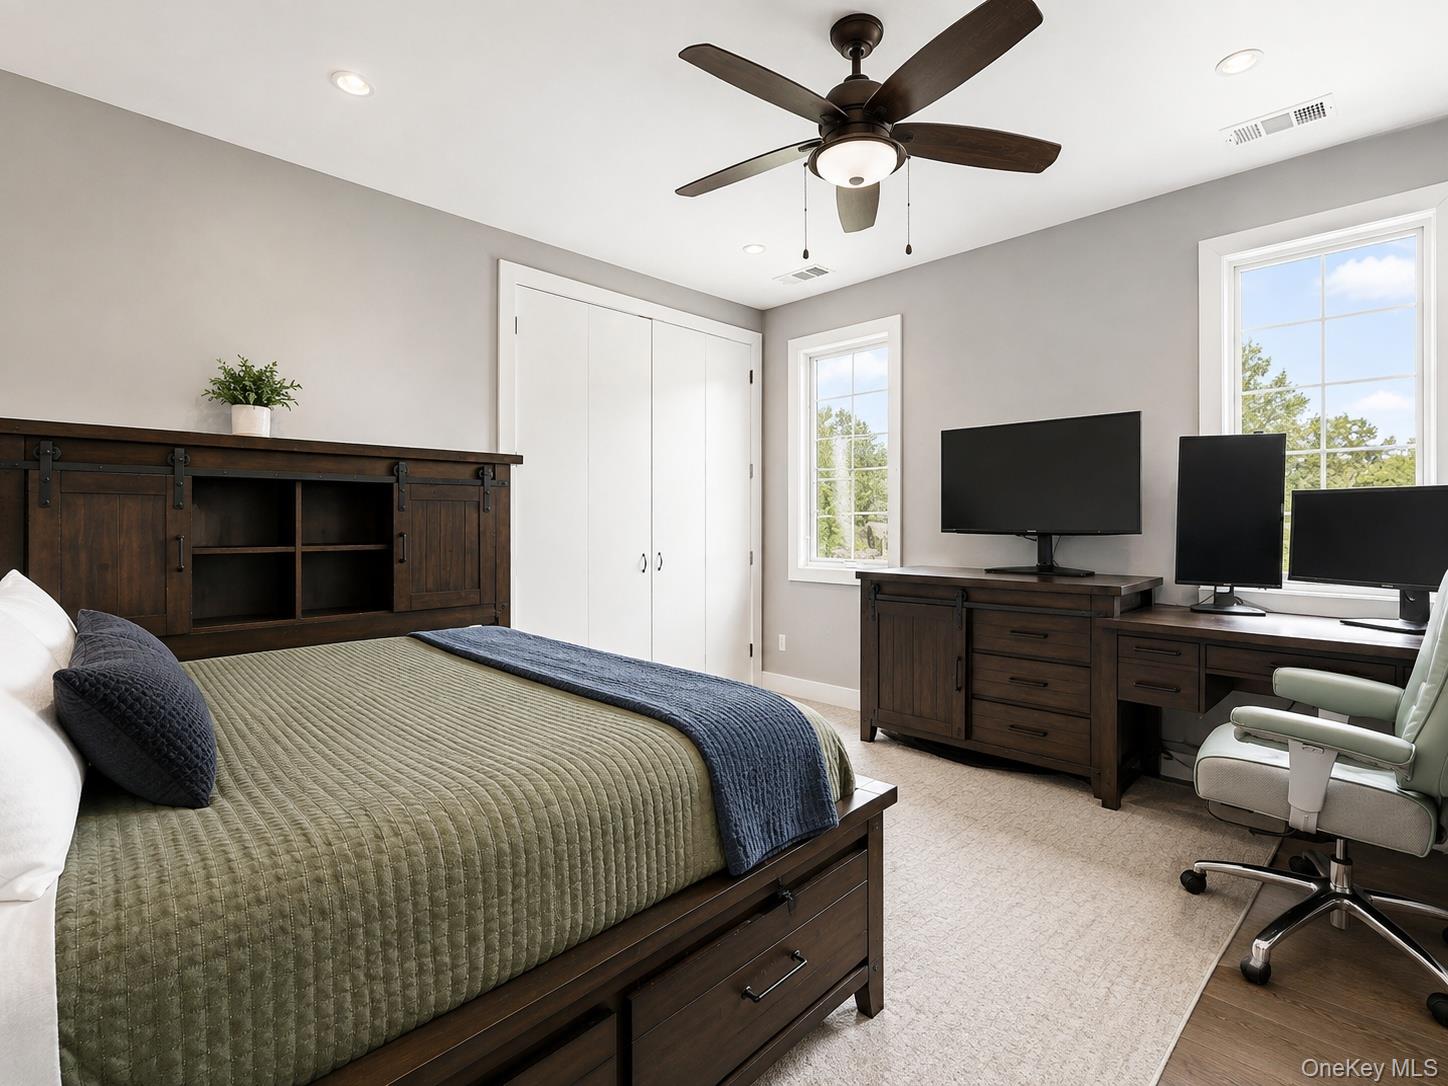
Bedroom with dark wood furniture, a green quilt, ceiling fan, and desk with monitors by the windows.
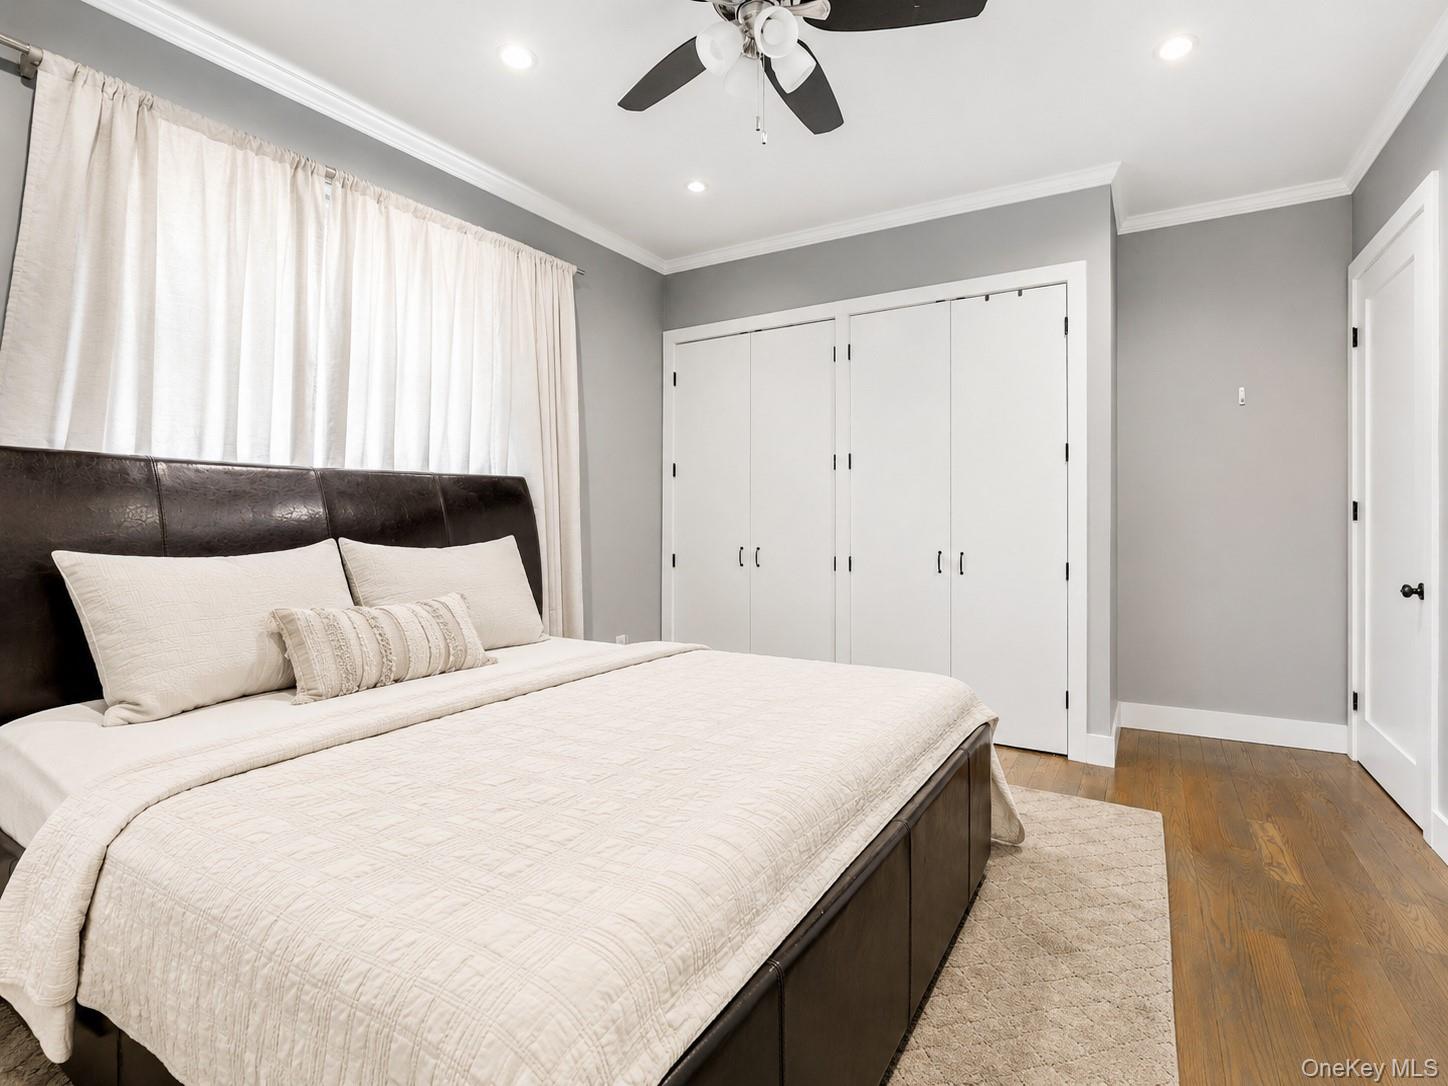
Furnished bedroom with a large white bed, dark headboard, built-in closets, and hardwood floors.
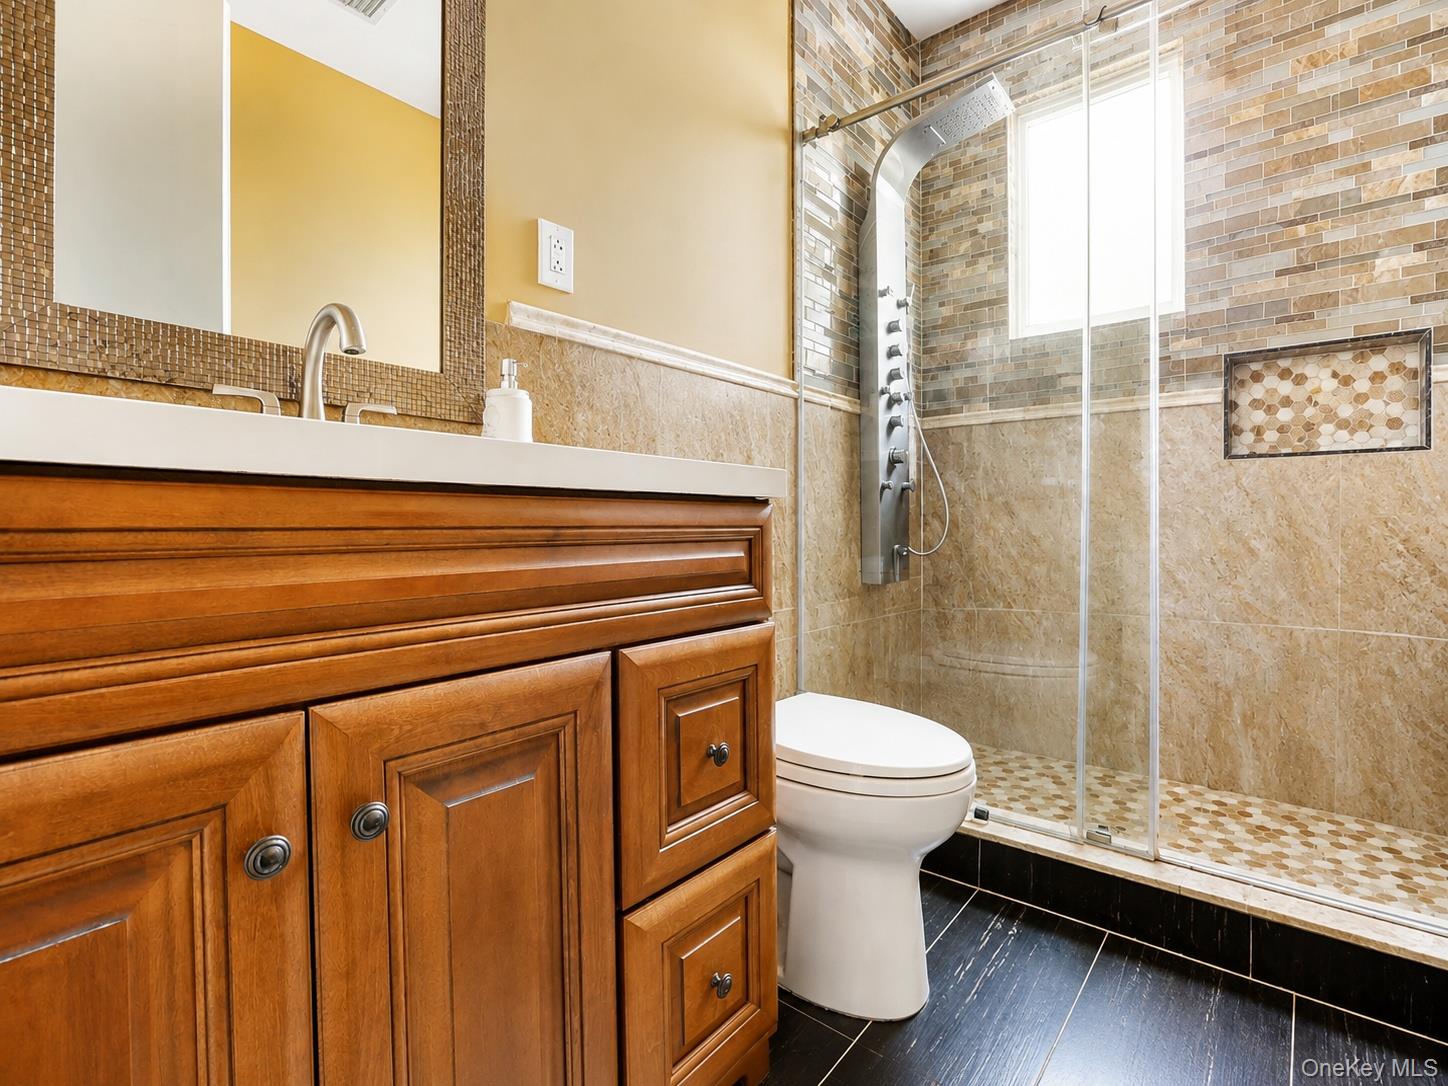
Bathroom with a wood vanity and glass-enclosed tiled shower with a mosaic niche.
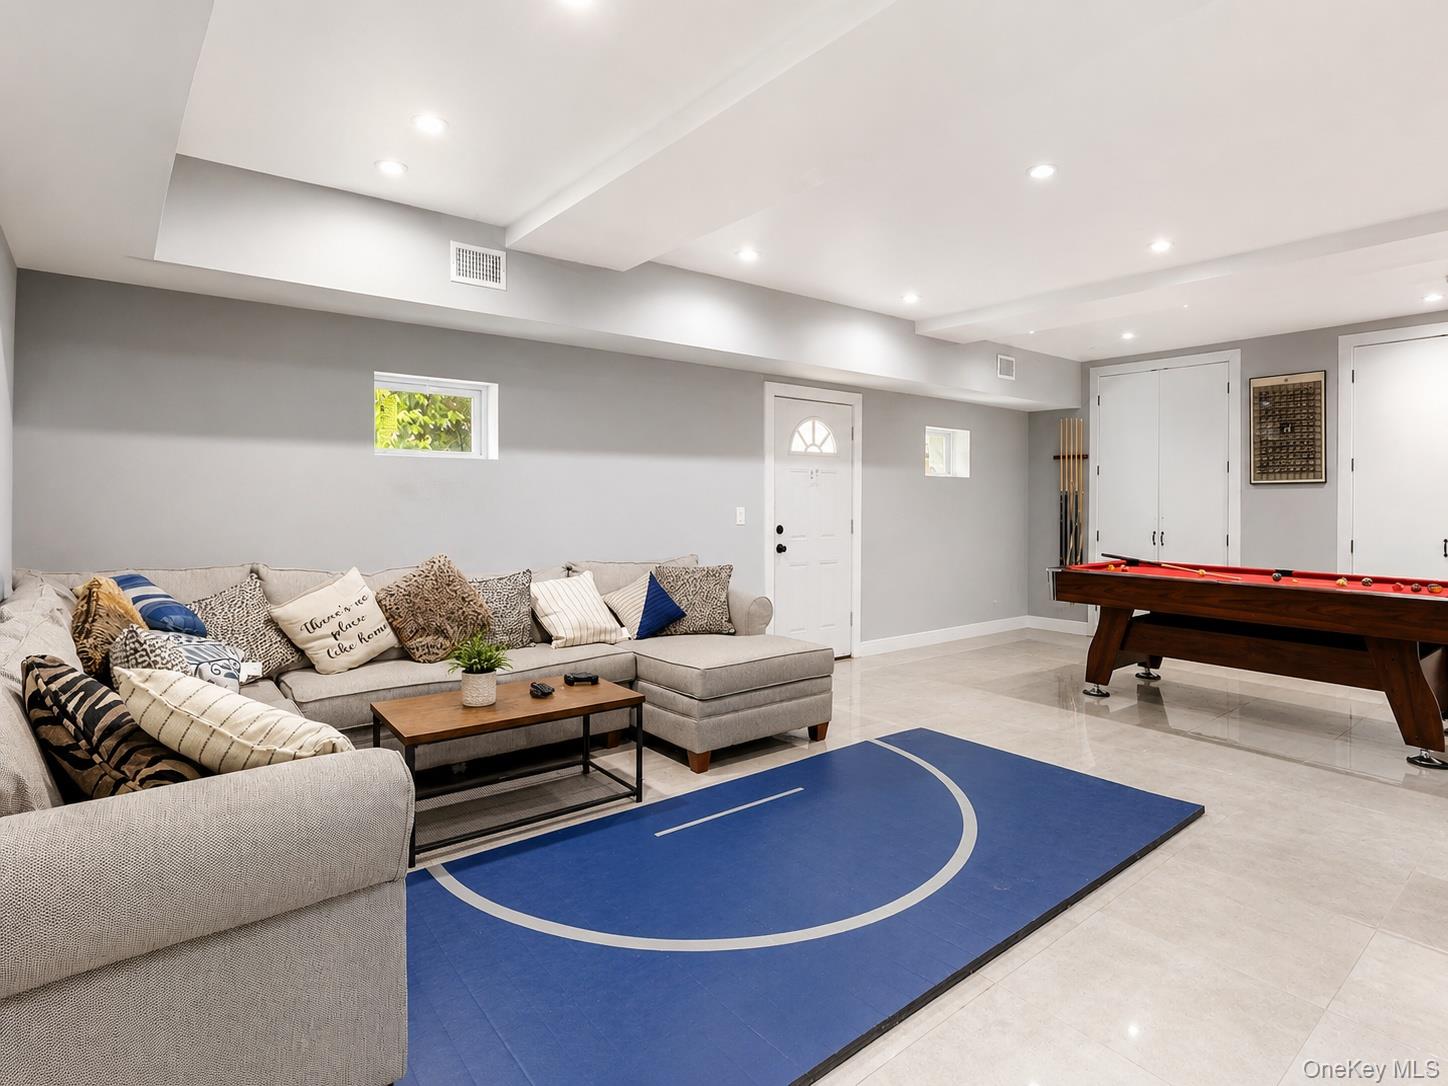
Furnished recreation room with a sectional sofa, pool table, and blue basketball-court floor mat.
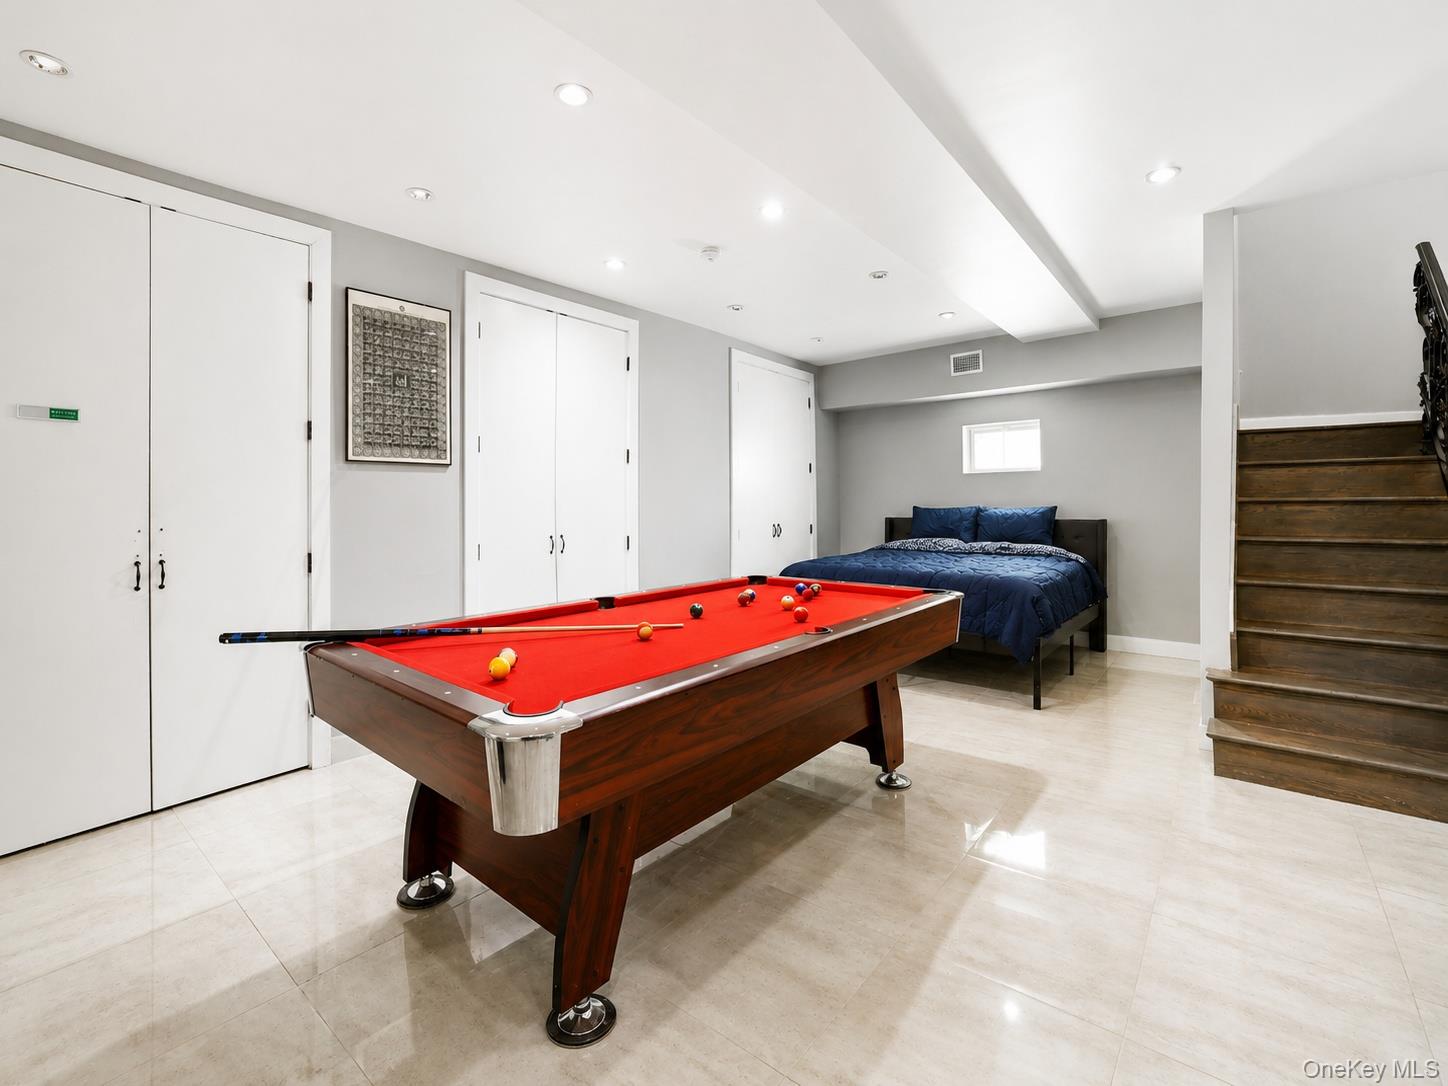
Recreation room with a red pool table, a bed, and a wooden staircase.
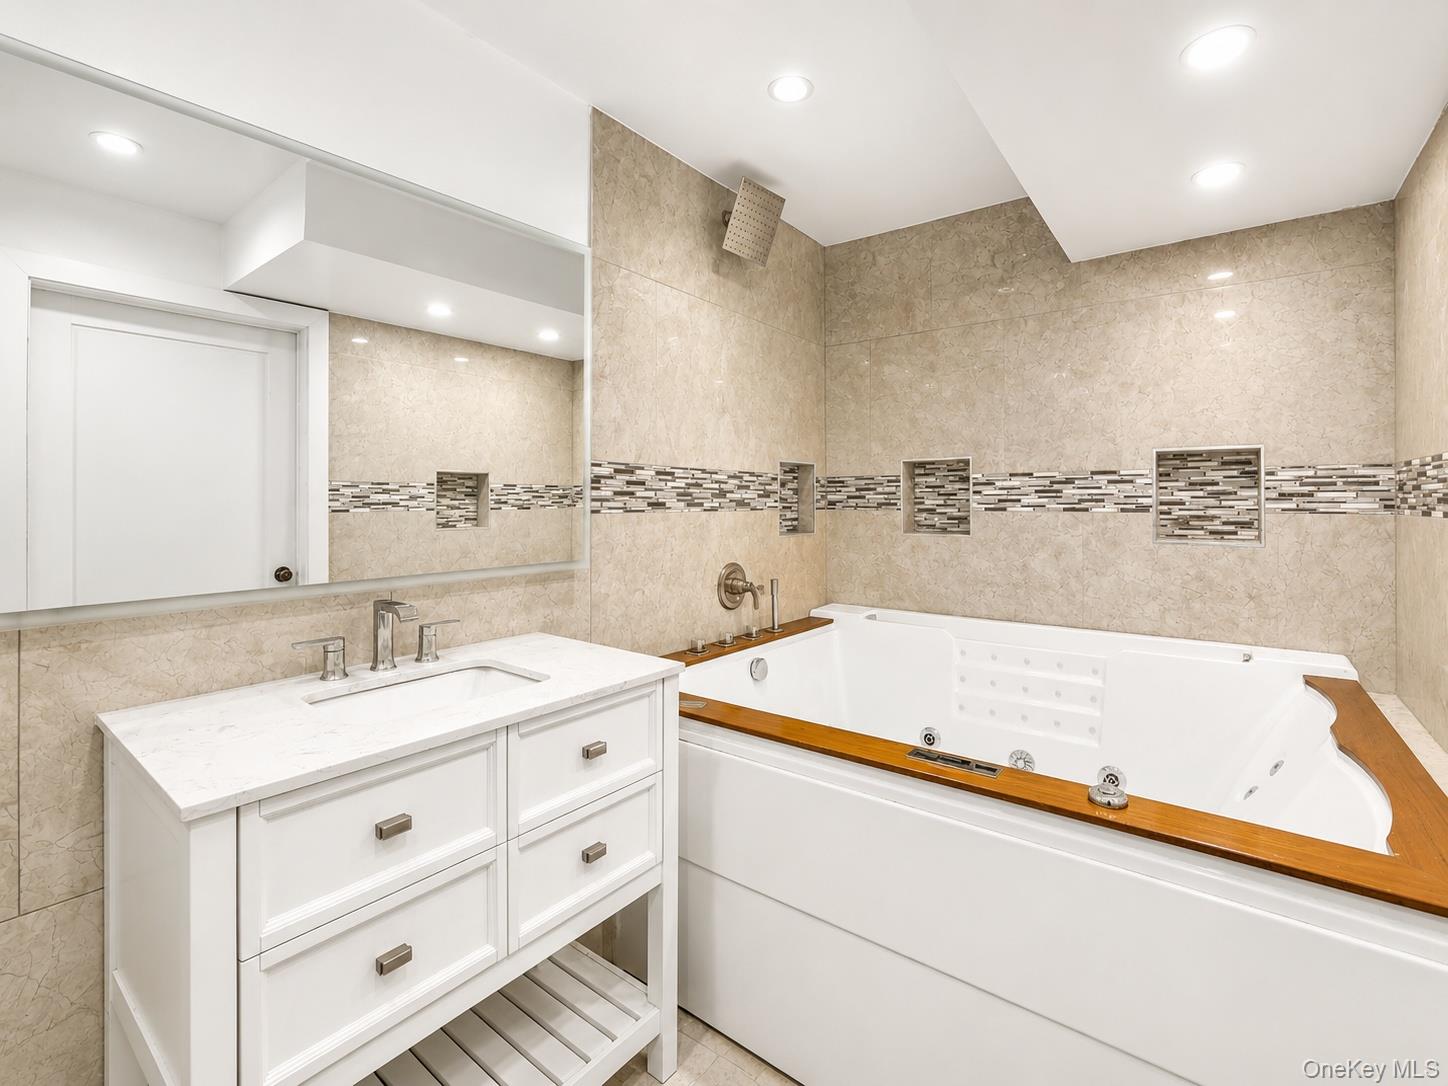
Bathroom with a large jetted soaking tub, wood trim, and a white vanity.
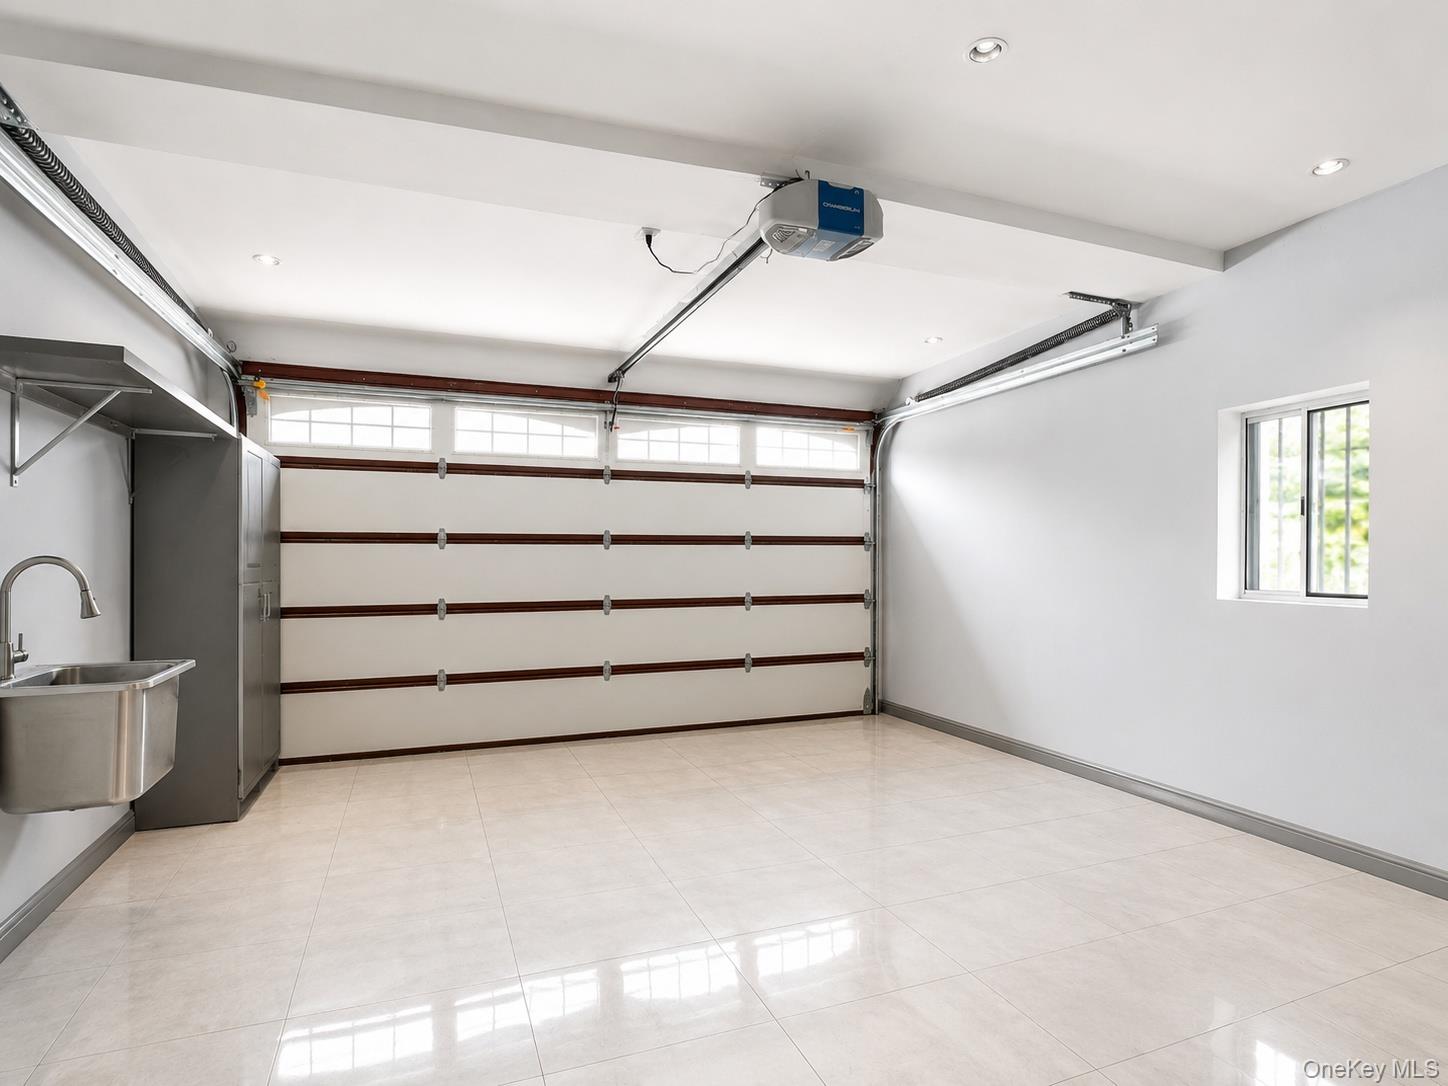
Empty garage with glossy tile floors, a utility sink, and a window beside the overhead door.
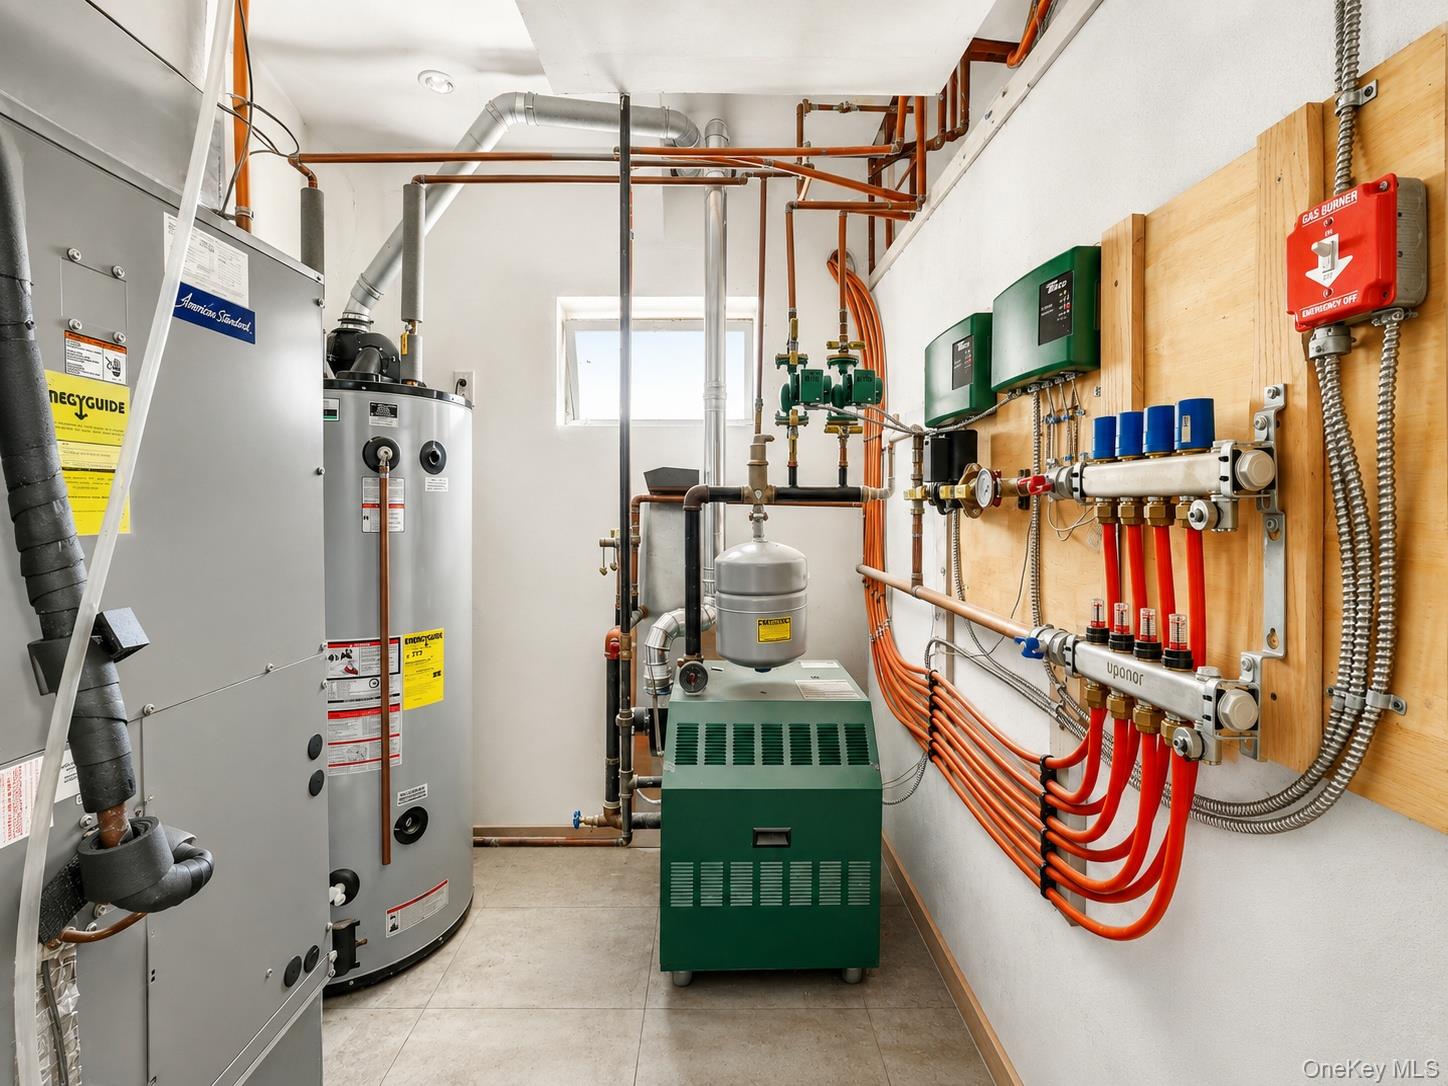
Utility room with a green boiler, large water heater, and exposed radiant heating pipes.
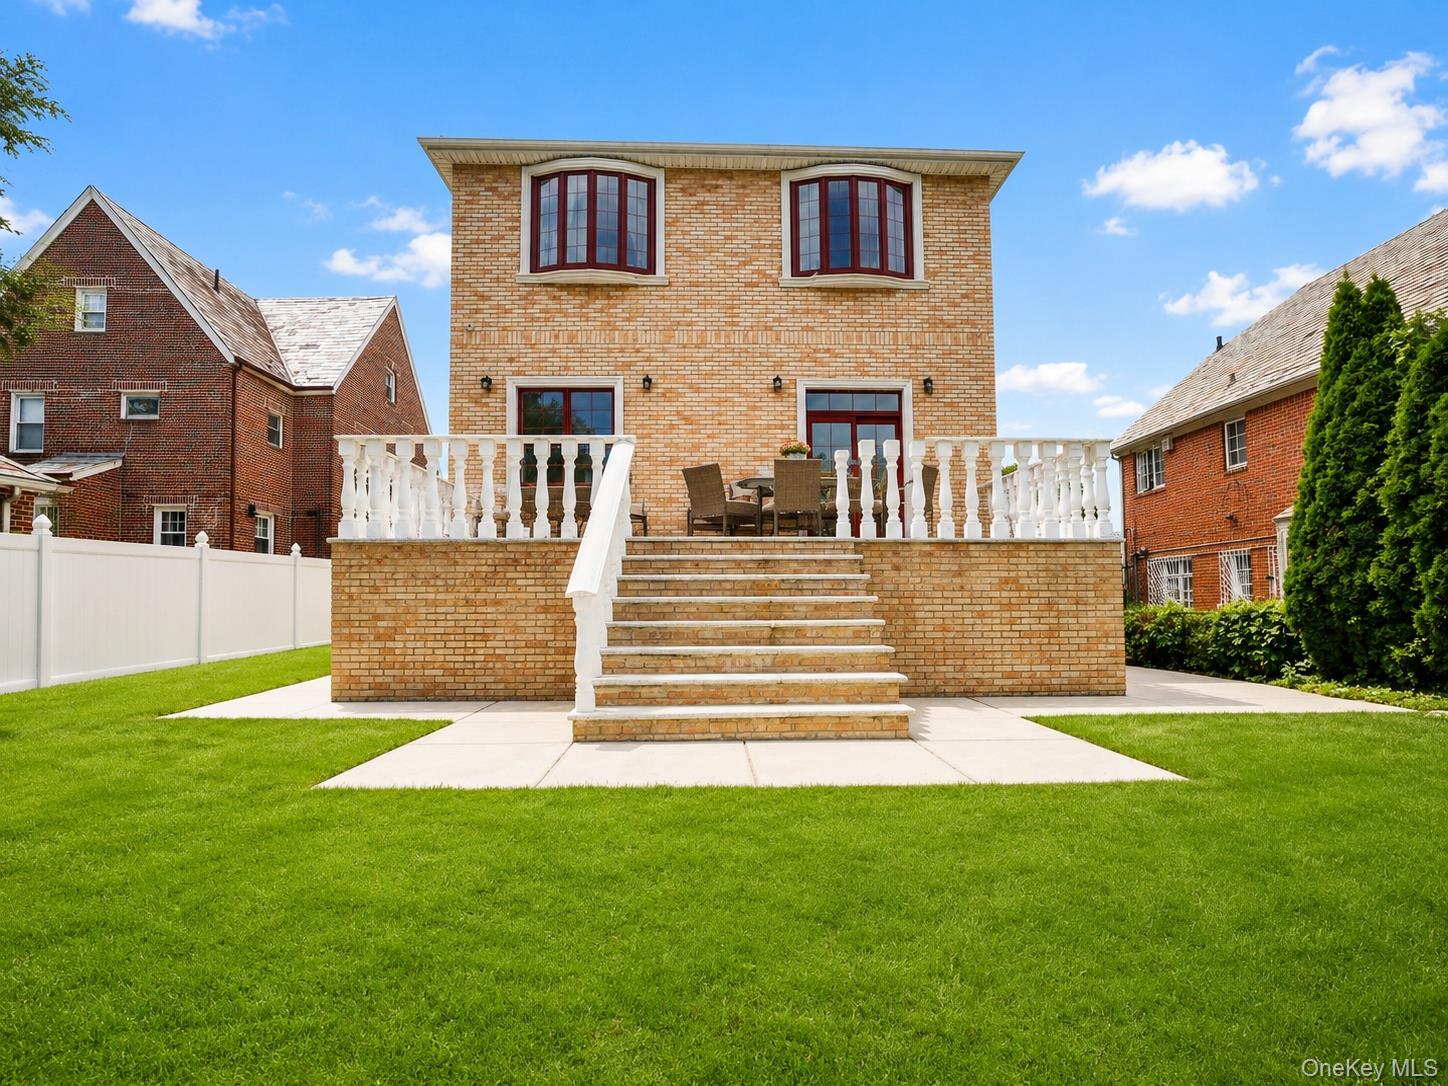
Two-story brick home with a raised patio, white railings, central steps, and a broad green lawn.
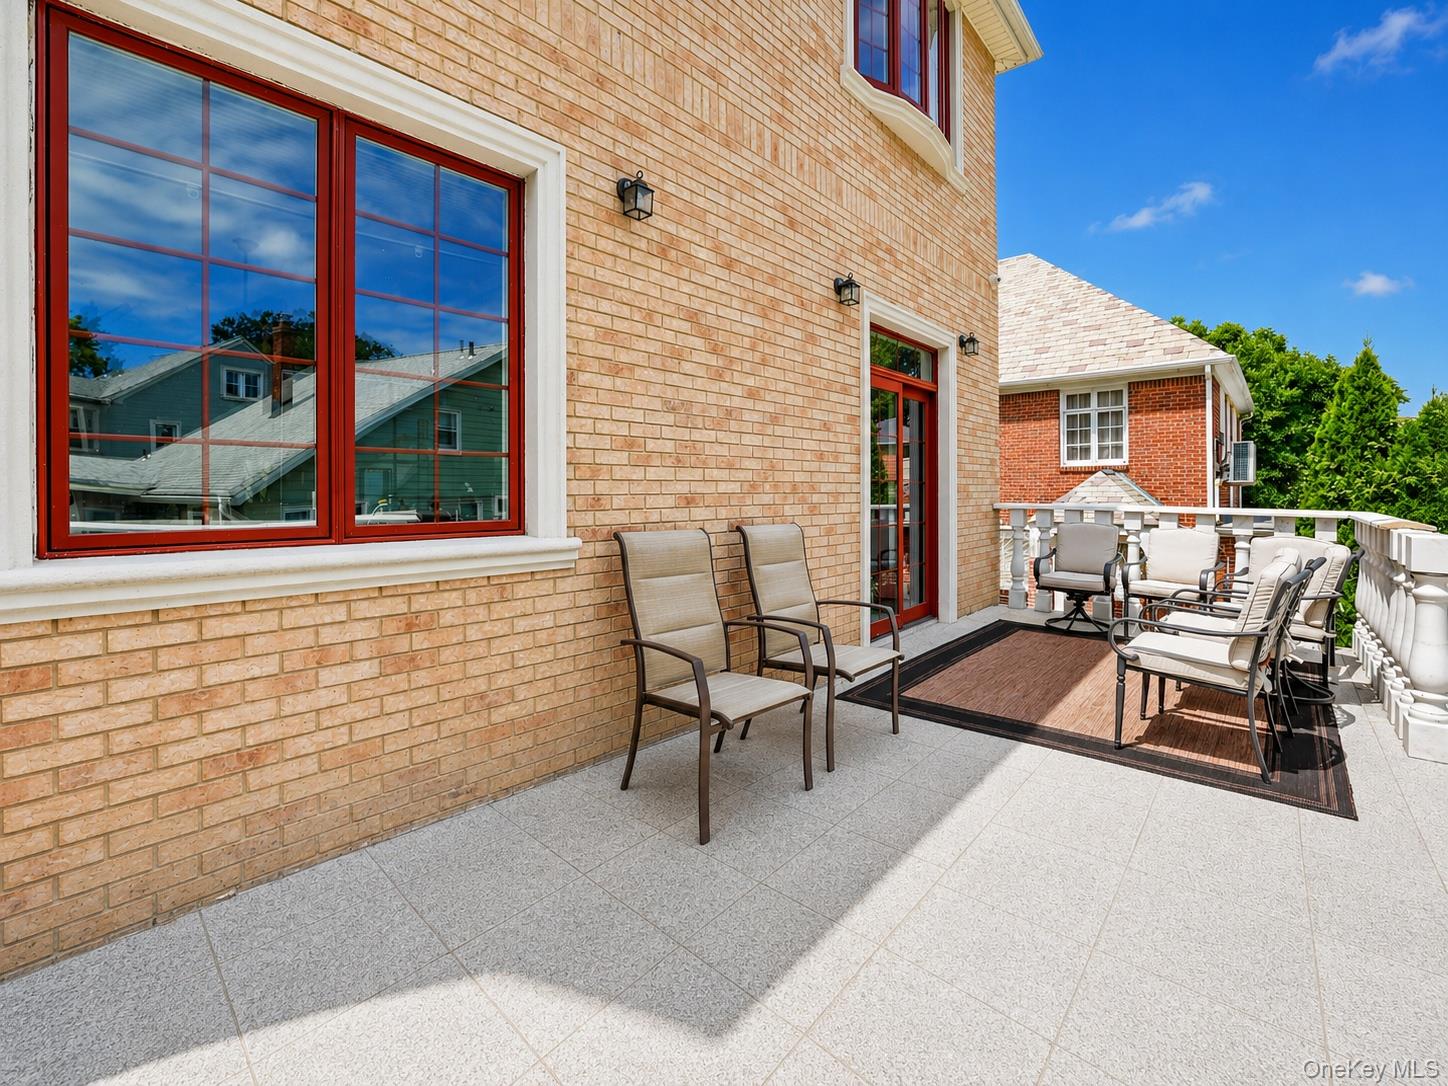
Furnished terrace beside a tan brick home, with red-trimmed windows and white balustrade.
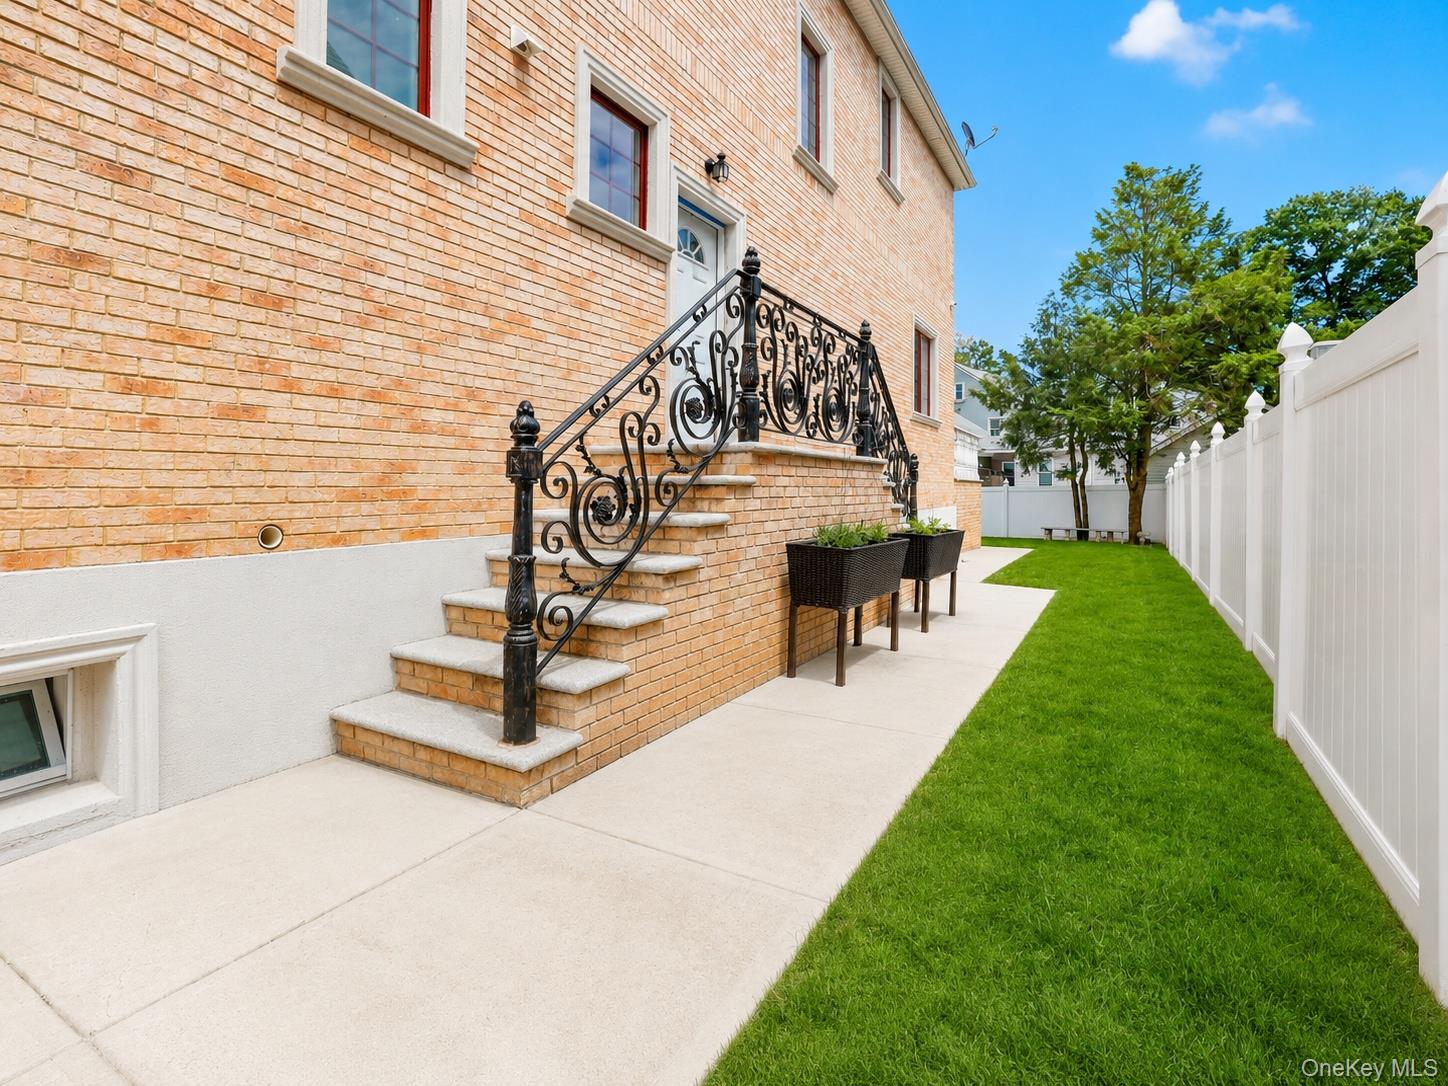
Brick house exterior with ornate black stair railings, a walkway, lawn, and white privacy fence.
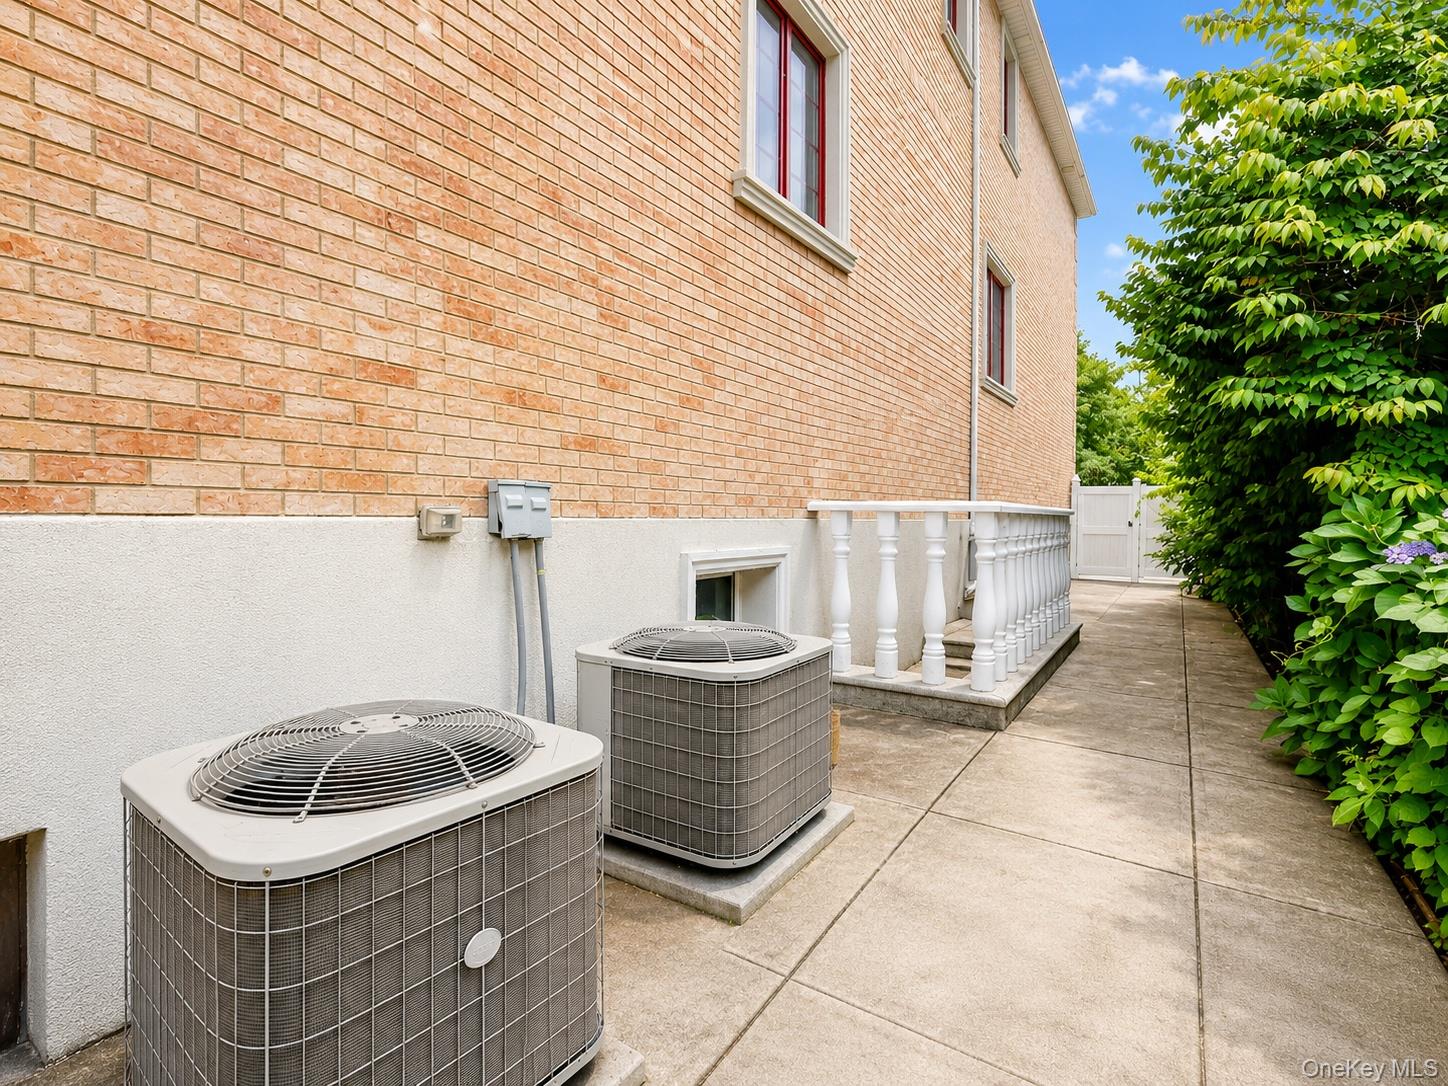
Brick house side walkway with two air-conditioning units, white railing, and leafy shrubs.
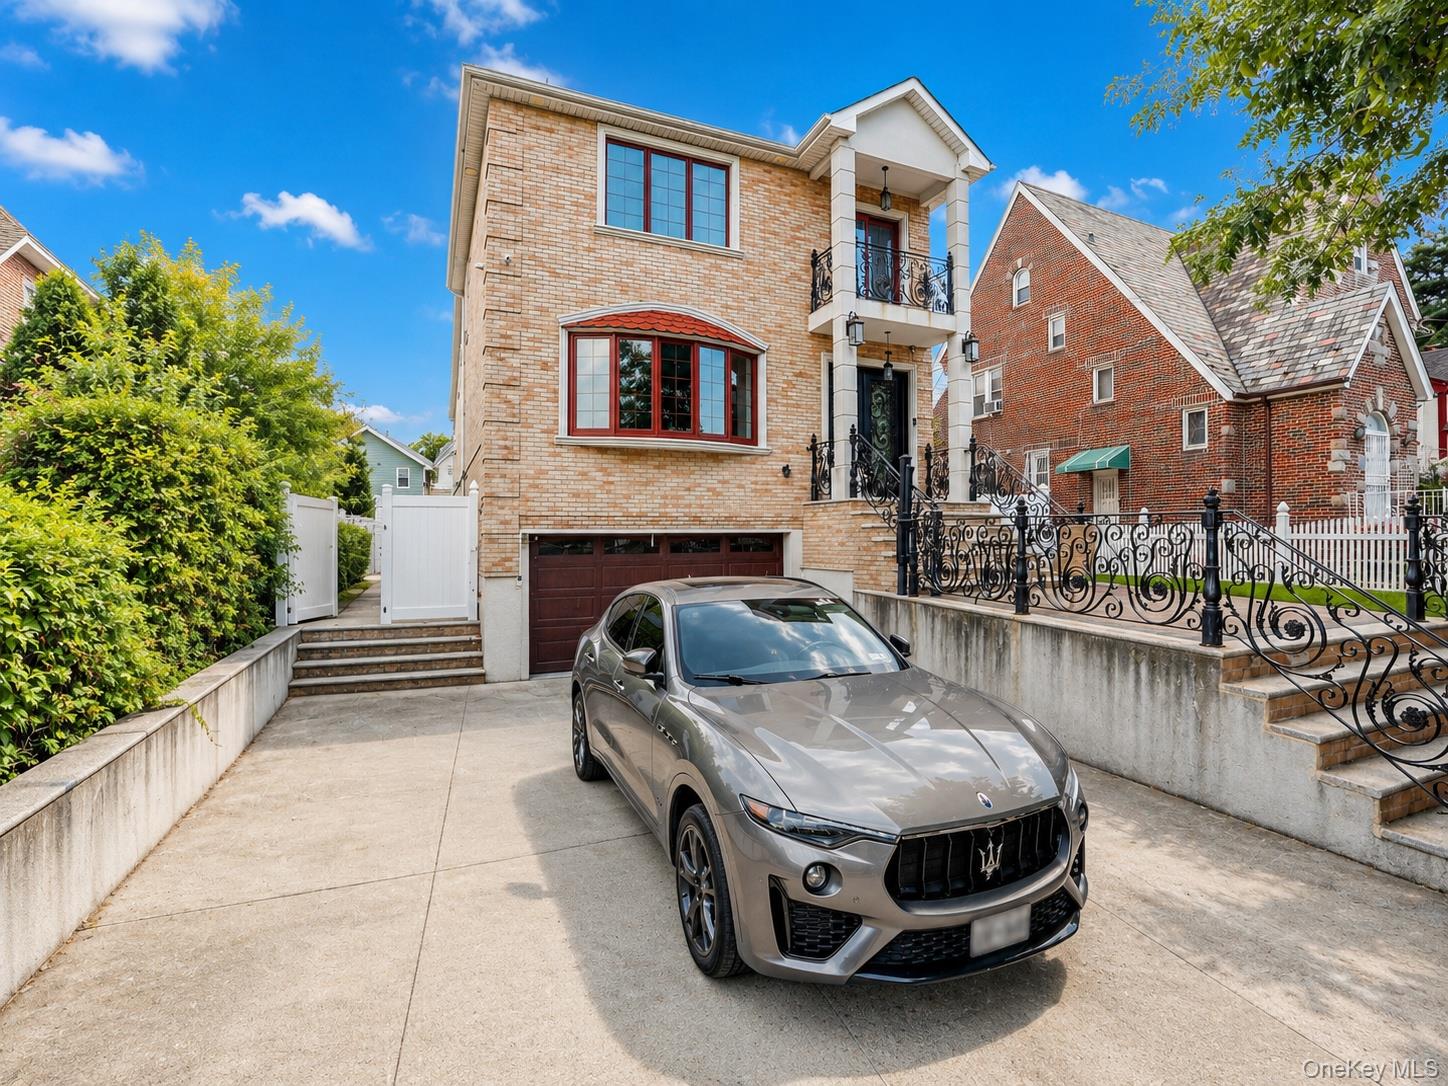
Tan brick two-story house with red-trimmed windows, a balcony, and an iron-railed driveway.
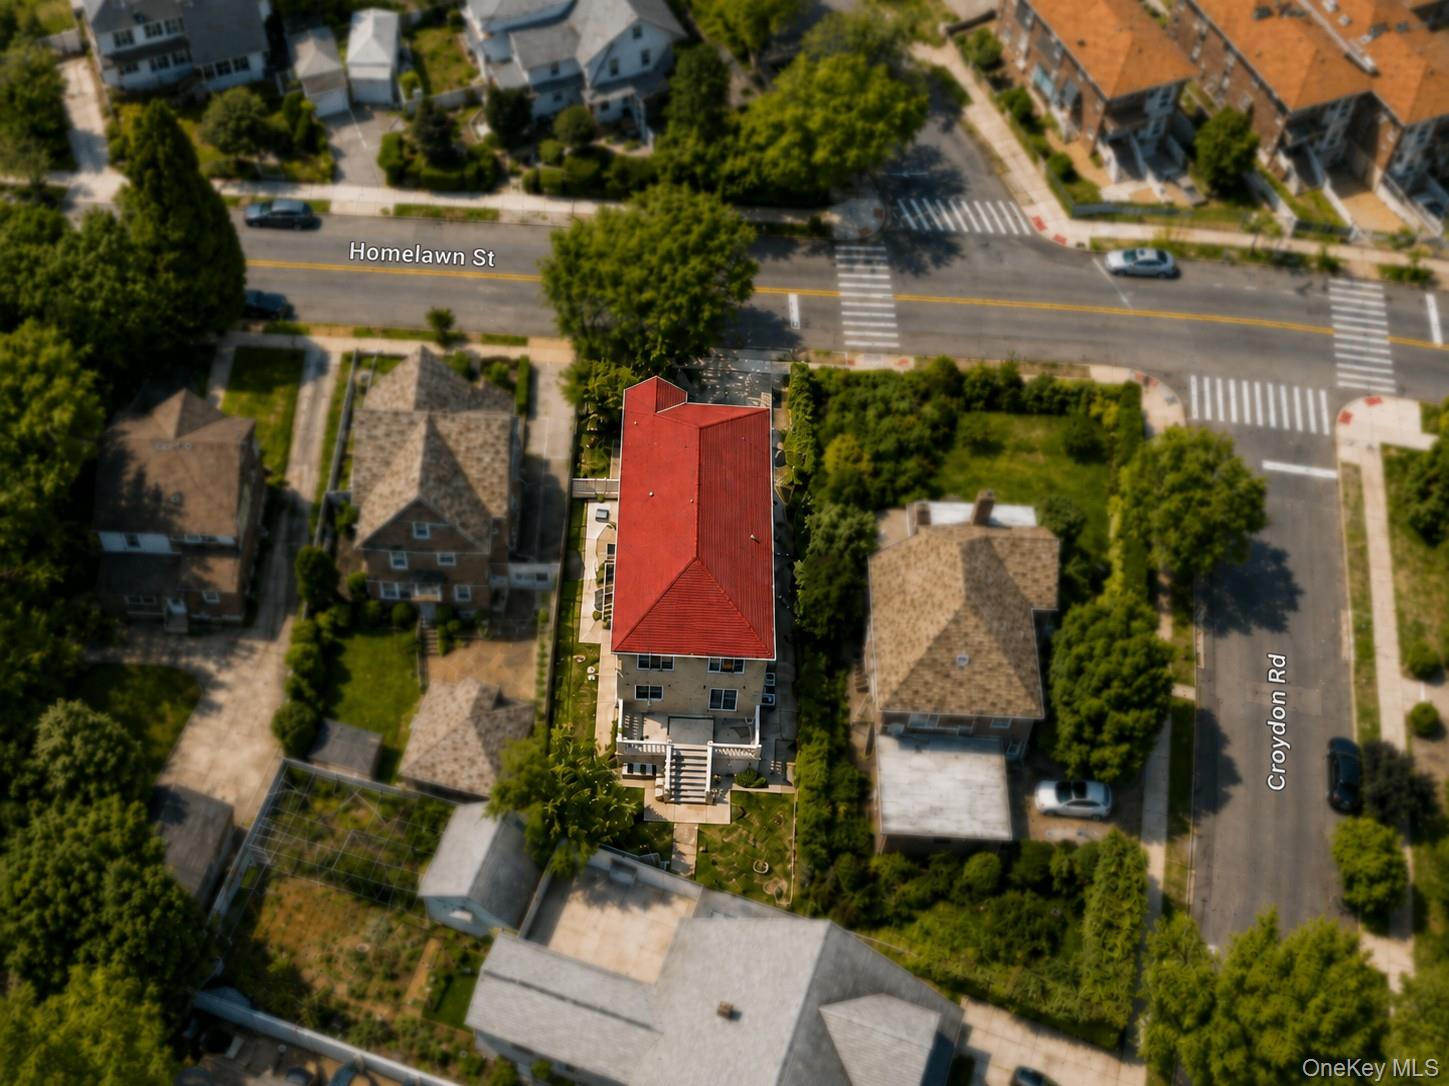
Aerial view of a home with a red roof on Homelawn Street.
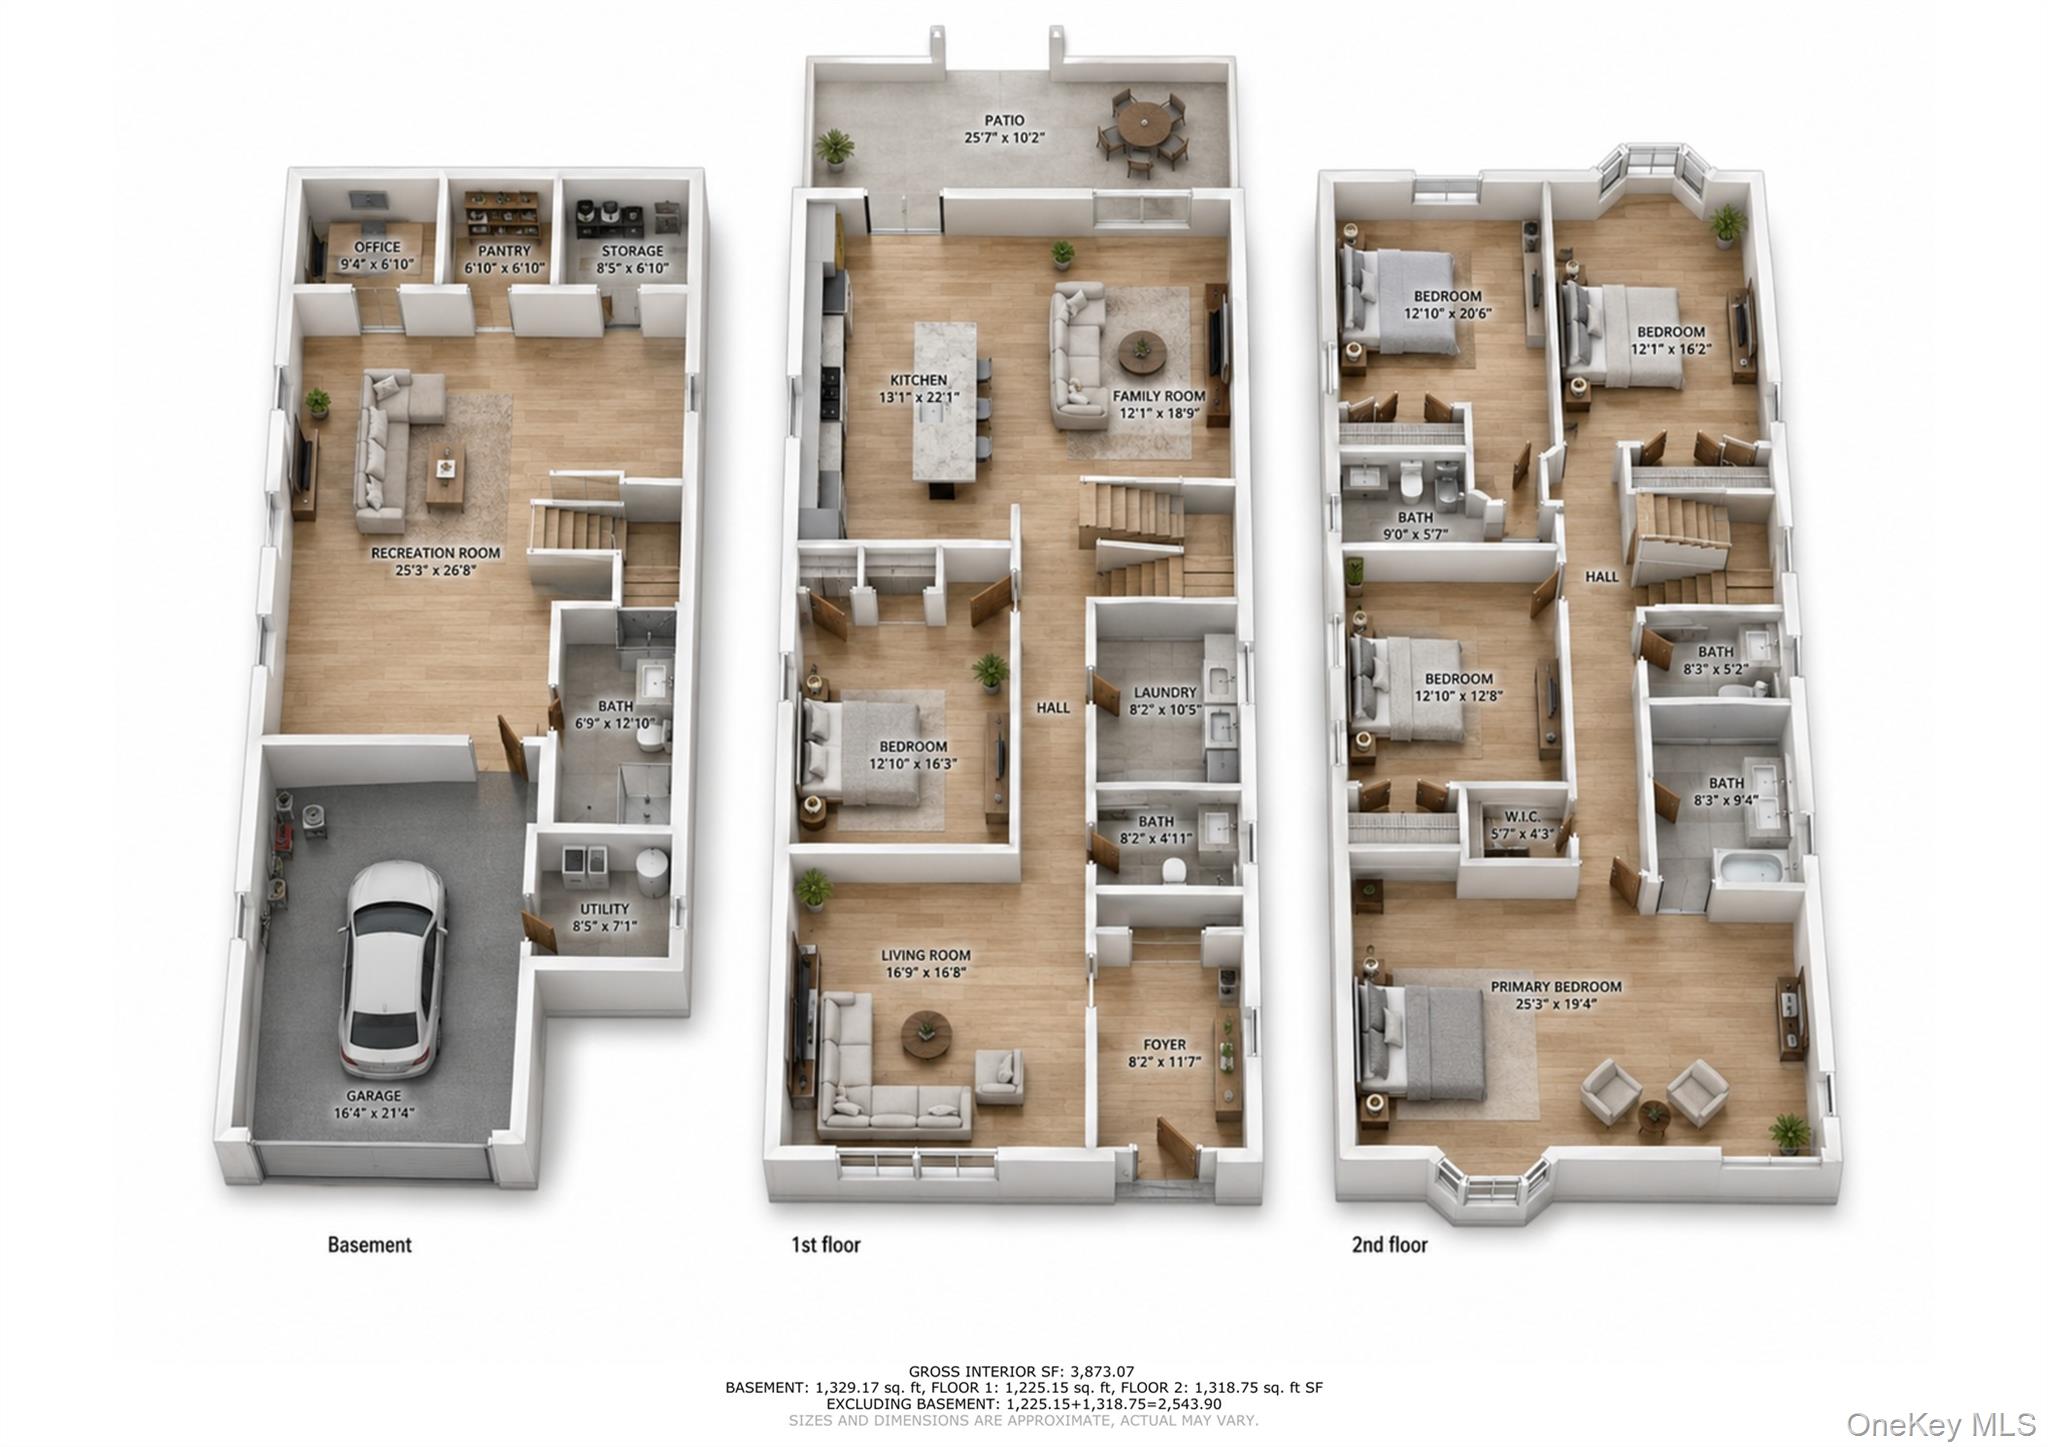
Three-level floor plan showing a basement, first-floor living areas and patio, and second-floor bedrooms and baths.
SEE ALL PHOTOS
Brick house at dusk with glowing windows, an ornate wrought-iron balcony, and front steps.
Entry foyer opening into a furnished living room, with ornate glass doors and marble flooring.
Living room with a cream sectional, tufted armchair, wide windows, and a tray ceiling with a ceiling fan.
Wooden staircase with ornate wrought-iron railings beside a gray sofa and hardwood hallway.
Furnished living room with a gray sectional, round coffee tables, and two windows.
Spacious kitchen with a large white island, gray cabinetry, stainless steel appliances, and dark stools.
Open-plan kitchen and living room with a large white island, gray cabinetry, and a gray sectional.
Open kitchen and living room with a waterfall island, gray sectional, and ornate staircase railing.
Modern kitchen with a large stone island, bar stools, gray cabinets, and patterned backsplash.
Laundry area with front-loading washer and dryer beside a large stainless steel refrigerator.
Bathroom with a glass-enclosed gray mosaic shower and a warm wood vanity.
Bedroom with a large upholstered bed, hardwood floors, and tall windows overlooking greenery.
Furnished bedroom with a large gray bed, patterned rug, and vaulted ceiling with a ceiling fan.
Bedroom with two upholstered twin beds, a bright window, and a white desk with a pink chair.
Bedroom with two upholstered beds, a vanity desk, and large curtained windows.
Bathroom with a wood vanity, white toilet, and glass shower with hexagonal tile.
Bedroom with a dark wood bed, olive bedding, bookcase, and pale green desk chair.
Bathroom with a glass-enclosed tub, high window, and dark vanity with decorative mirrored doors.
Bedroom with two beds, dark curtains, hardwood floors, and a ceiling fan.
Bedroom with dark wood furniture, a green quilt, ceiling fan, and desk with monitors by the windows.
Furnished bedroom with a large white bed, dark headboard, built-in closets, and hardwood floors.
Bathroom with a wood vanity and glass-enclosed tiled shower with a mosaic niche.
Furnished recreation room with a sectional sofa, pool table, and blue basketball-court floor mat.
Recreation room with a red pool table, a bed, and a wooden staircase.
Bathroom with a large jetted soaking tub, wood trim, and a white vanity.
Empty garage with glossy tile floors, a utility sink, and a window beside the overhead door.
Utility room with a green boiler, large water heater, and exposed radiant heating pipes.
Two-story brick home with a raised patio, white railings, central steps, and a broad green lawn.
Furnished terrace beside a tan brick home, with red-trimmed windows and white balustrade.
Brick house exterior with ornate black stair railings, a walkway, lawn, and white privacy fence.
Brick house side walkway with two air-conditioning units, white railing, and leafy shrubs.
Tan brick two-story house with red-trimmed windows, a balcony, and an iron-railed driveway.
Aerial view of a home with a red roof on Homelawn Street.
Three-level floor plan showing a basement, first-floor living areas and patio, and second-floor bedrooms and baths.
Courtesy of Skyline Residential & Comm Inc, Aleksandr Dzhurayev Listing Contact: 347-602-0314 
For Sale

8411 Homelawn Street

8411 Homelawn Street, Jamaica Estates, NY 11432

$2,799,999
A home of remarkable scale and presence, 84-11 Homelawn Street is a custom residence completely rebuilt approximately six years ago. Behind its stately brick facade is an expansive five-bedroom, five-bathroom home combining generous proportions, modern finishes, impressive entertaining spaces, and exceptional versatility across three levels, exluding the attic.

The main level features a welcoming foyer, spacious living room, and an impressive open-concept kitchen and family room designed for entertaining. The kitchen is anchored by an oversized center island with extensive seating and storage, complemented by abundant cabinetry, stone countertops, stainless-steel appliances, double wall ovens, and generous workspace. Large windows and doors bring in natural light and provide direct access to the rear patio. A first-floor bedroom, full bathroom, and dedicated laundry room add tremendous flexibility to the layout.

Upstairs are four generously proportioned bedrooms, including an exceptionally spacious primary bedroom, along with three full bathrooms and ample closet space. The home's custom staircase and ornate wrought-iron railings create a striking architectural focal point between the levels.

The finished lower level further expands the home with a large recreation room, private office, full bathroom, pantry, storage rooms, utility area, and direct access to the attached garage--providing an exceptional amount of usable space.

Outside, the home makes a commanding first impression with its brick exterior, covered entry, private balcony, decorative ironwork, private driveway, attached garage, and rear patio.

A rare opportunity to own a substantial, recently rebuilt Queens residence combining impressive proportions, modern conveniences, extensive entertaining space, and thoughtful design--all at 84-11 Homelawn Street.

5
beds

5
baths

3,090 Sq.Ft. LIVING AREA

5,750 Sq.Ft. lot

Aleksandr Dzhurayev

Aleksandr Dzhurayev

Features & Amenities

Interior

  • total bedrooms5
  • Total bathrooms5
  • full bathrooms5
  • Laundry room Laundry Room
  • Flooring Hardwood
  • APPLIANCES Exhaust Fan, Freezer, Gas Cooktop, Gas Oven, Microwave, Stainless Steel Appliance(s), Washer
  • other interior Features First Floor Bedroom, First Floor Full Bath, Breakfast Bar, Cathedral Ceiling(s), Chefs Kitchen, Crown Molding, Eat-in Kitchen, Entrance Foyer, Granite Counters, High Ceilings, His and Hers Closets, Kitchen Island, Open Floorplan, Open Kitchen, Primary Bathroom, Master Downstairs, Recessed Lighting, Soaking Tub, Sound System, Speakers, Storage, Walk-In Closet(s), Washer/Dryer Hookup, Whole House Entertainment System, Wired for Sound

Area & Lot

  • Status For Sale
  • Living Area3,090 Sq.Ft.
  • Total Area3,090 Sq.Ft.
  • Lot Area5,750 Sq.Ft.
  • MLS® ID1036043
  • TypeResidential
  • YEAR BUILT1950
  • NeighborhoodQueens County
  • Architecture StylesColonial
  • Elementary SchoolPs 131 Abigail Adams
  • Middle SchoolJhs 216 George J Ryan
  • High SchoolQueens High School For The Sciences At York Colle
  • School DistrictQueens 28

Exterior

  • Garage Space1.0
  • water SourcePublic
  • utilitiesSee Remarks
  • parkingGarage, Garage Door Opener, Heated Garage, Private
  • HEAT TYPENatural Gas, Radiant, See Remarks, Radiant Floor
  • AIR CONDITIONINGWall/Window Unit(s)
  • sewerPublic Sewer

Financial

  • Sales Price$2,799,999
  • Real Estate Tax $17,596/yr
Entry foyer opening into a furnished living room, with ornate glass doors and marble flooring.

Schedule a Showing

We would love to show you our beautiful property. Please select your preferred date and time below. An agent will be in touch shortly to confirm your appointment.

Schedule a Showing

We would love to show you our beautiful property. Please select your preferred date and time below. An agent will be in touch shortly to confirm your appointment.
Thank you for your interest in 8411 Homelawn Street, Jamaica Estates, NY 11432. We are reviewing your request and will be in touch shortly!

Mortgage Calculator

Estimate your monthly mortgage payment, including the principal and interest, property taxes, and HOA. Adjust the values to generate a more accurate rate.
All estimates are provided for informational purposes only. Actual amounts may vary.
$0,000 Your Payment 20 15 65
$0,000 Your Payment

Queens County

Explore

Work With Us

We strive to educate and empower our neighbors and clients in making one of their biggest investments, purchasing or selling a home.

Follow Us on Instagram