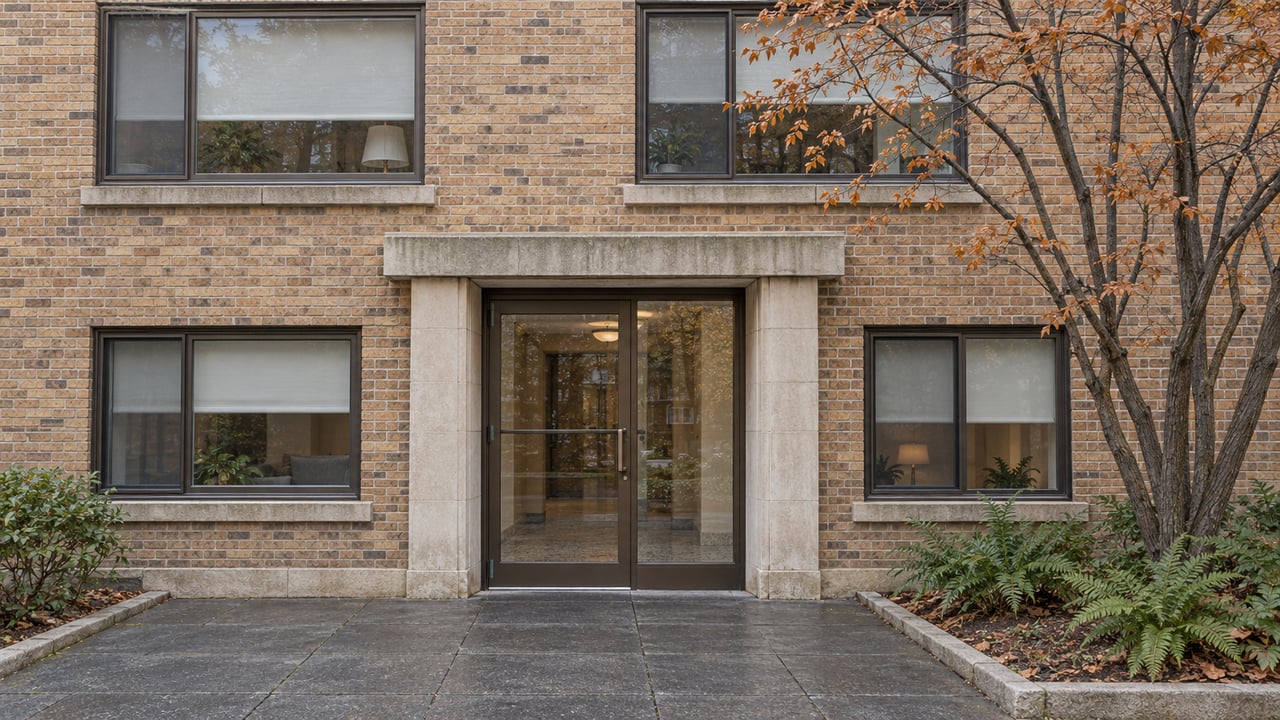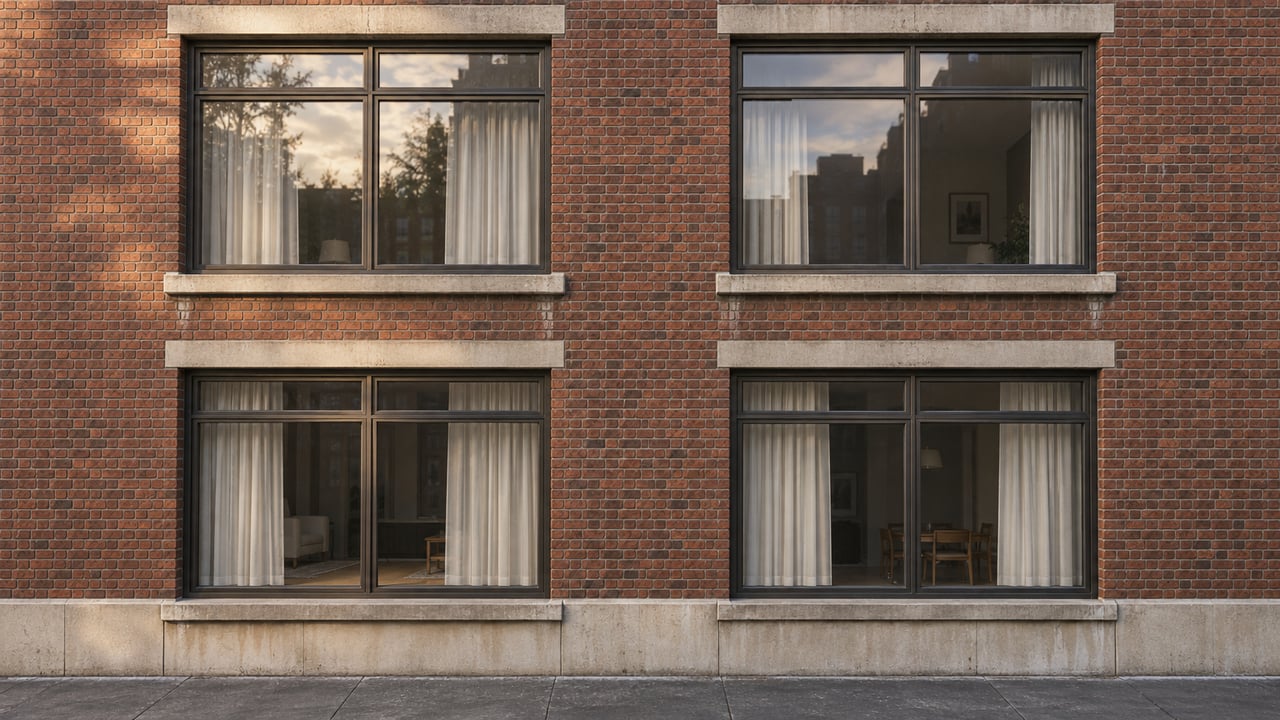
Suppose you are under contract for a north-facing co-op on 67th Road and learn that a 21-story tower is proposed for the block across your rear lot line. What happens to your windows if the City Council votes it down?
The zoning on that block makes the answer less obvious than it looks. At 100-12 Queens Boulevard, the debate is about which building gets built. It is not about whether one does. One detailed account of the architect's presentation argues that the proposed tower would sit farther from the neighboring co-op than the building current zoning already allows.
A "no" vote still leaves a building
The site is the south blockfront of Queens Boulevard between 67th Avenue and 67th Road, directly above the 67th Avenue M and R station. Benenson Capital Partners has owned the property since 2001. Its proposal, called The Frances and designed by Fogarty Finger, would be a 21-story building of about 280,000 square feet with 390 rental units and 16,200 square feet of retail, as QNS reported after the City Planning Commission approved it.
Today the block holds two one-story buildings from 1947 and 1951. Their ten tenants include Andre's Hungarian Bakery, The Bund, Fruit Ranch, a 24-hour CVS and a Ponce de Leon Federal Bank branch. In his Substack piece The Fight for Six Feet on Queens Boulevard, journalist Daniel Trubman points out that the blockfront is built to a floor area ratio of 0.91, where current zoning already permits 5.01. The applicant's own environmental review puts the existing building at 18 percent of allowable density.
An owner does not need a rezoning to build big here. It already has that right. If the Council rejects the application, Benenson can fall back on an as-of-right building with no affordable units and a 109-car garage over the station, according to 6sqft. Accounts differ on the fallback's size. 6sqft puts it at 96 units, QNS at 130 market-rate units, and Trubman at 131.
What six feet buys
Trubman's headline number is a height difference. The as-of-right building could rise 209 feet today. The proposed building would rise 215. "Six feet. One story," he writes. In his account, that extra story comes with 258 more apartments and 97 permanently income-restricted homes, where the existing zoning delivers none. QNS rounds the affordable count to 100.
So the height barely changes. What changes is the zoning district that controls the building's shape. The application would change the site from R7-1 to R9X and add a C2-4 commercial overlay, according to the City Council's file on the application. The difference in shape between those two districts matters most to the building next door.
The co-op that faces the back of the lot
The Fontaine is a six-story, 156-unit co-op directly south of the site on 67th Road. At the Planning Commission hearing, residents said the tower would block natural light and eliminate all exposures on one side of their building, 6sqft reported. Trubman calls height, views and sunlight "real things to care about." Then he lays out the geometry:
R7-1 height factor geometry has no street wall requirement and no maximum base height, which is why Fogarty described maximizing it as pushing the mass back against the neighbors. The R9X envelope forces the bulk forward to the street wall on Queens Boulevard and holds a minimum side yard of 49 feet 7 inches from the co-op.
His conclusion is that the by-right building would be worse for the Fontaine on exactly the grounds its residents raised. That is one writer's reading of the architect's presentation, and owners at the Fontaine, who know their own building, may reasonably weigh light, views and density differently. How much light a unit facing an underbuilt lot keeps depends on zoning rules that never appear in a listing, and the bigger building is not always the closer one.
Where each case stands this week
The Frances is not the only pending case nearby. Two smaller sites along 108th Street, both currently zoned R1-2A, have applications that would allow apartment buildings. As of today, here is where each one stands in the Council's land use files.
| Site | Proposed change | Approximate homes | Status in Council records as of October 11, 2026 |
|---|---|---|---|
| 100-12 Queens Blvd, The Frances | R7-1 to R9X, with C2-4 overlay | 390, about 97 to 100 affordable | Heard by the Subcommittee on Zoning and Franchises on October 6 and laid over. Still in committee, with no final Council vote recorded |
| 69-67 108th St | R1-2A to R7D, with C2-4 overlay | About 59, about 15 income-restricted | Approved with modifications by the subcommittee and the Committee on Land Use on October 6 and referred back to the City Planning Commission |
| 108-05 68th Rd | R1-2A to R7A, with an MIH area | About 33, seven stories | Heard on October 6 and laid over |
Some details are still unsettled. The Planning Commission's report on 108-05 68th Road describes 33 homes, eight of them income-restricted, plus 11,500 square feet of community facility space for the applicant, All My Children Daycare and Nursery School. A later section of the same report refers to 15 restricted units, so the final count is not yet settled in the public record. For 69-67 108th Street, a two-story former funeral home, QNS's May coverage and the city's July calendar differ on the building's height.
The Council's clock on The Frances runs 50 days from the Planning Commission's approval, so the outcome is weeks away rather than months.
How this changes a building search in Forest Hills
These cases all point the same way. Along Queens Boulevard and the streets feeding it, the building you see next door may be a small fraction of what the lot is already zoned for. A buyer comparing two co-ops at similar prices may be comparing very different futures for their windows.
One commissioner said so on the record. During the Commission's review, Commissioner Raju Mann remarked that "Queens Boulevard could use a rezoning, really along the length of Queens Boulevard, frankly," as quoted in Trubman's account. That is one commissioner's comment, not a policy. Still, it shows how the city's planning body sees the corridor.
Rezonings can also take rights away. The Frances application quietly removes the C1-2 commercial overlay from four small lots on 67th Avenue that hold one- and two-family houses. Those owners permanently lose the right to open a store about a ninety-second walk from the subway. Trubman also describes how City Planning now tends to attach these cleanups to a private applicant's filing instead of starting them on its own. In practice, the zoning map near you changes when a neighbor files an application.
Before signing a contract near the boulevard, most of this can be checked in public records:
- Look up the zoning district for the lots around the building. A low-rise building on a lot zoned R7-1 or higher is a different neighbor from a low-rise building on R1-2A or R4B land.
- Compare what is built with what is allowed. If a reported floor area ratio is far below the permitted maximum, as with 0.91 against 5.01 at 100-12 Queens Boulevard, an owner can build much more without a public vote.
- Search the city's Zoning Application Portal for active cases. The Frances is listed there as project 2023Q0450, and the filing history shows how long these reviews take. Benenson filed in November 2025, and the Council is deciding in October 2026.
- Read the hearing record for the building you are buying into. The 6sqft and QNS coverage, plus Council hearing transcripts on Legistar, show which buildings took part in a case and what they asked for.
- Ask the managing agent whether the board has commented on a nearby application. In a co-op, the board's stance on a neighboring project is part of how the building is run, and a buyer can reasonably ask about it.
For context on price, REBNY Listing Service data for Q3 2026 put the Forest Hills median at $539,000 on 28 sales. That figure combines co-ops, condos and houses, so it says little about any one building's exposures. The median cannot tell you which side of a building faces an underbuilt lot.
Questions buyers raise about The Frances
If the Council rejects The Frances, does the block stay as it is? Not necessarily. Reporting from 6sqft and QNS says Benenson could build an as-of-right market-rate building with a 109-car garage under current zoning.
What happens to the existing stores? Queens Community Board 6 conditioned its support on the developer helping the ten tenants relocate during construction. QNS reports they would get priority for the new retail space. The board's Land Use Committee also recommended raising the affordable share to 30 to 37 percent. That was a recommendation, not an adopted change.
Does the subway change anything at street level? The site sits above the 67th Avenue station, and the proposal includes wider sidewalks, new street trees and upgraded bike lanes, according to 6sqft.
If you are weighing a co-op or condo near Queens Boulevard or 108th Street and want to understand what the zoning next door allows, Skyline Residential & Commercial works these blocks from our office on Metropolitan Avenue. We can help you read the filings and ask the right questions before you commit. Contact us to talk through a specific building.
This article is general information, not legal, tax or financial advice. Consult a qualified professional about your situation.